
Approved Document B cladding
Approved Document B Cladding
Understanding Approved Document B cladding requirements is fundamental for any property professional managing high-rise or multi-storey buildings in the UK. This statutory guidance sets the standards for fire safety within the building regulations, specifically addressing how external wall systems must behave in the event of a fire to prevent rapid spread and ensure occupant safety. Following recent legislative shifts, compliance is no longer just a matter of best practice; it is a legal and functional necessity for the viability of a building's insurance and mortgageability.
On this page
13 min read
Last updated
Approved Document B Cladding
Understanding Approved Document B cladding requirements is fundamental for any property professional managing high-rise or multi-storey buildings in the UK. This statutory guidance sets the standards for fire safety within the building regulations, specifically addressing how external wall systems must behave in the event of a fire to prevent rapid spread and ensure occupant safety. Following recent legislative shifts, compliance is no longer just a matter of best practice; it is a legal and functional necessity for the viability of a building's insurance and mortgageability.
At CladdingTesting.com, we recognise that navigating the complexities of Approved Document B external walls guidance can be daunting for building owners and managing agents. The regulations dictate not just the materials used on the visible surface, but the entire composition of the façade, including insulation, cavity barriers, and fixings. A failure in any one of these components can render a building non-compliant, necessitating thorough investigation and potentially significant remedial works.
Key Takeaways
- Approved Document B provides the essential framework for fire safety in England, specifically regarding the "Reaction to Fire" of cladding materials.
- Regulation 7(2) (the "Combustibility Ban") mandates that external walls for relevant buildings over 11 metres must meet specific fire classifications, typically A2-s1, d0 or A1.
- Compliance involves the entire wall system, including insulation and attachments, not just the outer decorative panel.
- Cavity barriers are critical components under Part B, designed to prevent the invisible spread of fire within the building envelope.
- Professional cladding testing and intrusive surveys are the only way to definitively confirm if an existing building meets current safety standards.
- Remediation does not always mean full replacement; targeted repairs or fire-stopping improvements may be viable depending on the specific building risk assessment.
What is Approved Document B Cladding?
Approved Document B cladding refers to the external wall systems designed and installed in accordance with the fire safety requirements of the Building Regulations 2010. Specifically, "Part B" focuses on fire safety, ensuring that the external walls of a building adequately resist the spread of fire over the façade and from one building to another. For high-rise residential buildings, these requirements have become significantly more stringent over the last five years.
In practical terms, complying with Part B cladding requirements means that for buildings of a certain height (typically 11m or 18m depending on the specific regulation), the materials used in the external wall construction must be of "limited combustibility." This is measured using the European Classification (Euroclass) system, where materials are rated from A1 (non-combustible) to F (highly flammable). Most modern high-rise requirements demand A1 or A2-s1, d0 ratings.
- A1: Non-combustible materials (e.g., stone, concrete, glass).
- A2-s1, d0: Limited combustibility with minimal smoke production and no flaming droplets.
- B to F: Combustible materials that generally cannot be used in the external walls of high-rise residential buildings under current guidance.
The Evolution of Fire Safety Cladding Building Regulations
The landscape of fire safety cladding building regulations in the UK has undergone a paradigm shift. Historically, the industry relied heavily on large-scale system testing (such as BS 8414). While these tests are still relevant in certain contexts, the emphasis has moved toward a "linear" route to compliance, where every individual component of the wall must meet a high standard of fire resistance.
The introduction of the Building Safety Act 2022 and the subsequent updates to Approved Document B have created a more rigorous oversight environment. Building owners are now classified as "Accountable Persons," bearing a legal duty to manage building safety risks. This includes ensuring that the Approved Document B facade meets the current safety criteria to prevent the "stack effect," where fire travels rapidly up the vertical surface of a building.
The 11-Metre and 18-Metre Thresholds
Height is the primary factor in determining which building regulations cladding high rise rules apply. For buildings with a floor higher than 18 metres above ground level, the requirements for non-combustible materials are at their most strict. However, following recent updates, buildings between 11 and 18 metres are also subject to enhanced scrutiny and specific material limitations to ensure safe egress for residents.
It is important to note that these heights are measured from the lowest ground level to the top of the floor surface of the highest storey (excluding plant rooms). Accuracy in this measurement is vital, as falling into a higher height category significantly changes the compliance requirements for Approved Document B external walls.
The Technical Composition of a Compliant External Wall
A common misconception is that "cladding" refers only to the outer panel. Under Approved Document B, the term "external wall" encompasses everything from the inner leaf of the structural wall to the outer weather-protective layer. This includes the following components, all of which must be assessed for compliance:
1. The Outer Facing Material
This is the visible layer, such as Aluminium Composite Material (ACM), High-Pressure Laminate (HPL), metal trays, or brick slip systems. The fire performance of this layer is the most frequently cited concern in building regulations cladding high rise UK documentation. If these panels contain combustible cores, they pose a significant risk of rapid fire spread.
2. Insulation Materials
The insulation behind the cladding panels is often where the greatest volume of combustible material resides. Standard PIR or PUR foam boards, while thermally efficient, often fail to meet the "non-combustible" criteria required for tall buildings. Mineral wool or stone wool insulation is typically the compliant choice for an Approved Document B facade.
3. The Cavity and Supporting Grid
The air gap between the insulation and the cladding—designed for drainage and ventilation—can act like a chimney in a fire. The supporting rails (usually aluminium or galvanised steel) must be structurally sound and correctly fixed. If the fixings fail during a fire, the entire façade could collapse, presenting a danger to residents and fire-fighters.
4. Cavity Barriers and Fire Stopping
Perhaps the most critical "hidden" safety feature required by Part B cladding requirements is the cavity barrier. These are strips of fire-resistant material designed to expand when heated, closing the ventilation gap and preventing fire from moving vertically or horizontally through the hidden void. Faulty installation of these barriers is a leading cause of non-compliance in existing buildings.
How to Investigate Non-Compliance
If you are responsible for a building and are unsure of its compliance status, a systematic investigation is required. At CladdingTesting.com, we follow a rigorous process to move from uncertainty to a clear remediation strategy. We do not advocate for unnecessary replacement; our goal is to identify exactly what is wrong and fix it.
Step 1: Desktop Study and Information Gathering
We begin by reviewing "as-built" drawings, O&M manuals, and fire strategy reports. However, we often find that the materials documented are not what was actually installed on-site. Therefore, a desktop study is only the starting point for assessing Approved Document B cladding.
Step 2: Intrusive Site Surveys
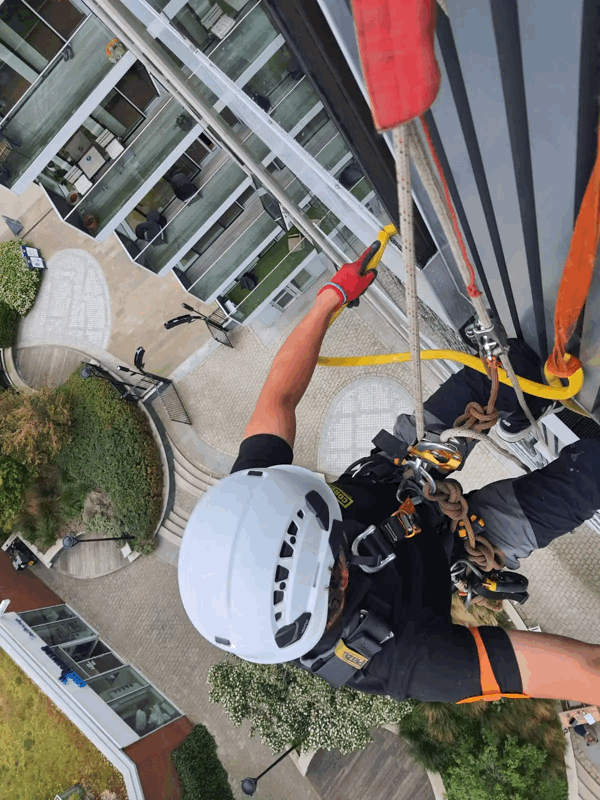
To truly understand the Approved Document B external walls, we must see behind the panels. This involves "opening up" the façade at various locations—typically using MEWPs (Mobile Elevated Work Platforms) or abseil access. We inspect the insulation, check for the presence and correct orientation of cavity barriers, and verify the material of the cladding panels.
Step 3: Material Laboratory Testing
Where the identity of a material is unknown, we take samples for laboratory analysis. This determines the fire classification (e.g., A2 vs B). This data is essential for a Fire Engineer to complete an EWS1 (External Wall System) form or a PAS 9980 assessment, which lenders and insurers now require.
Step 4: Risk-Based Reporting
Following the survey, we provide a detailed report. This identifies defects, explains the risk in the context of fire safety cladding building regulations, and outlines whether the building requires repair, remediation, or a full reclad. This report serves as the technical basis for any future works or funding applications (such as the Building Safety Fund).
Approved Document B Cladding
Repair, Remediation, or Replacement?
One of the most important decisions a building owner will face is how to address a non-compliant façade. The solution is rarely "one size fits all." The choice depends on the severity of the defect, the building's height, and the overall fire risk assessment.
Cladding Repairs
In some instances, the cladding panels themselves may be compliant, but the installation is defective. We may find missing cavity barriers or damaged fire-stopping around windows. In these cases, Approved Document B cladding compliance can be achieved through targeted repairs. This is the least disruptive and most cost-effective route, focusing on restoring the fire integrity of the existing system.
Cladding Remediation
Remediation is often required when specific elements of the system are non-compliant, but others can be saved. For example, the outer panels might be safe, but the insulation is combustible. Remediation involves removing the panels, replacing the insulation and cavity barriers, and then reinstalling the original panels (or new ones where necessary). This is a common approach for meeting Part B cladding requirements without the waste of a full replacement.
Complete Recladding and Replacement
For buildings with high-risk materials like ACM (Category 3) or significant systemic failures, a complete reclad is often the only viable path. This involves stripping the building back to its structural frame and installing a brand-new, fully compliant façade. While this is the most intensive option, it provides the highest level of assurance and often improves the building's thermal performance and aesthetic value in the process.
Navigating Logistics in Occupied High-Rise Buildings
Undertaking building regulations cladding high rise works is a significant logistical challenge, especially when the building remains occupied. The safety and comfort of residents are paramount. At CladdingTesting.com, we specialise in managing these complexities to ensure projects are delivered safely and with minimal disruption.
- Access Solutions: We determine the best access method—whether it be mast climbers, traditional scaffolding, or industrial rope access—based on building height, footprint, and resident privacy.
- Sequencing of Works: We work elevation by elevation to ensure the building remains weather-tight and to limit the time any specific resident is impacted by scaffolding or noise.
- Fire Safety During Construction: While the cladding is being replaced, the building may be more vulnerable. We implement enhanced fire safety measures, such as temporary fire detection or "waking watches," where required by the Fire and Rescue Service.
- Communication: Keeping residents informed about the "why" and "when" of the project is essential for successful delivery. Clear signage, resident meetings, and regular updates help manage expectations during Approved Document B external walls remediation.
Common Pitfalls in Cladding Compliance
Years of experience in building regulations cladding high rise UK have shown us common mistakes that building owners should avoid. Awareness of these can save significant time and money during the remediation process.
Ignoring "Small" Attachments
Approved Document B isn't just about the large panels. It also covers balconies, solar panels, and "attachments." Combustible timber decking on balconies is a frequent cause of fire spread and a common reason for a building failing to meet Part B cladding requirements. These must be addressed as part of the holistic external wall strategy.
Assuming Modern Buildings are Compliant
We have surveyed many buildings completed as recently as 2017 or 2018 that do not meet fire safety cladding building regulations. Errors in construction, such as gaps in cavity barriers or the substitution of materials on-site, can lead to non-compliance in even relatively new developments. A physical inspection is always more reliable than a building manual.
Focusing Solely on the ACM Ban
While the ban on ACM cladding was a major catalyst for change, it is not the only material of concern. High-Pressure Laminate (HPL), certain types of expanded polystyrene (EPS) render systems, and even some metal composite panels with combustible cores are under scrutiny. Approved Document B cladding compliance requires a look at all materials, not just the ones that made the headlines.
The Role of Fire Engineers and Professional Advice
Complying with Approved Document B external walls standards is a multi-disciplinary effort. While CladdingTesting.com provides the technical investigation and physical delivery, we often work alongside Fire Engineers. They provide the Fire Risk Appraisal of External Walls (FRAEW) in accordance with PAS 9980.
This collaborative approach ensures that the works we carry out are not just "fixing the wall" but are actually making the building safe in a way that satisfies the Fire Service, insurers, and the Building Safety Regulator. We provide the "ground truth" through our inspections that allows engineers to make informed, data-backed safety recommendations.
The Importance of a Transparent Audit Trail
For any Approved Document B facade project, documentation is everything. During remediation or replacement, we maintain a digital "Golden Thread" of information. This includes photos of every cavity barrier installed, batch numbers of insulation used, and sign-offs for every stage of the project. This audit trail is essential for final certification and for the long-term management of the building's safety.
Frequently Asked Questions
Does Approved Document B apply to all buildings?
Approved Document B applies to all building work in England. However, the specific requirements for Approved Document B cladding vary significantly based on the building's use (residential, office, assembly) and its height. The most stringent rules, including the ban on combustible materials, apply to "relevant buildings" over 11 or 18 metres in height, such as blocks of flats, student accommodation, and hospitals.
What is the difference between A1 and A2 fire ratings?
Both A1 and A2 ratings are considered "non-combustible" or of "limited combustibility" for the purposes of Part B cladding requirements. A1 materials (like stone or metal) provide no contribution to fire. A2 materials (like some composite panels or mineral wool) have a very limited contribution to fire and are tested for smoke production and flaming droplets. Both are generally acceptable for high-rise external walls.
Can I just replace the cladding panels and leave the insulation?
Only if the insulation is already non-compliant. Under fire safety cladding building regulations, the entire system must be considered. If you replace combustible panels but leave combustible insulation behind them, the building will likely remain non-compliant. A full assessment of the Approved Document B external walls is necessary to determine what can stay and what must go.
How long does a cladding remediation project take?
The timeline for building regulations cladding high rise works depends on the building's size and the complexity of the system. A simple repair project might take a few months, whereas a full reclad of a 20-storey tower block can take 12 to 18 months. Planning for access, material lead times, and resident logistics are the primary factors influencing the schedule.
Will my insurance premiums go down after remediation?
While we cannot guarantee insurance rates, insurers generally view buildings that comply with Approved Document B facade standards as a lower risk. Providing your insurer with a professional report and evidence of completed remedial works is a critical step in negotiating premiums and securing cover for high-rise properties.
What is a cavity barrier and why is it so important?
A cavity barrier is a piece of fire-stopping material placed within the void behind the cladding. In a fire, it is designed to expand (intumesce) and seal the gap, stopping the "chimney effect" that allows fire to spread unseen behind the panels. Correct installation of these barriers is a fundamental requirement of Approved Document B cladding safety.
Is funding available for cladding replacement?
In the UK, several government funds, such as the Building Safety Fund (BSF) and the Cladding Safety Scheme (CSS), are available to help cover the costs of building regulations cladding high rise UK remediation for eligible buildings. These funds are typically targeted at residential buildings over 11 metres where the cost of works would otherwise fall on leaseholders.
Working with CladdingTesting.com
Managing a building with potential cladding defects is a significant responsibility. The goal is to move from a state of risk to a state of compliance and safety. Whether your building requires minor repairs to its fire-stopping or a complete overhaul of its Approved Document B external walls, the first step is always a professional, technical investigation.
At CladdingTesting.com, we provide the expertise to diagnose the problem correctly. We understand the nuances of Part B cladding requirements and the practical realities of working on tall, occupied buildings. By focusing on identifying the underlying defects rather than just the visible symptoms, we help building owners implement strategies that ensure long-term performance and regulatory compliance.
If you have concerns about your building's façade or have received a report indicating non-compliance, contact our team today. We will help you navigate the requirements of Approved Document B cladding, providing a clear, systematic path toward a safe and compliant building envelope.
Approved Document B Cladding