
cladding detailing around balconies
Cladding Detailing Around Balconies
In modern high-rise architecture, the cladding detailing around balconies represents one of the most complex challenges for designers and specialist contractors. These junctions are not merely aesthetic; they are critical points where the primary thermal, moisture, and fire barriers of the building are interrupted by structural projections. A failure to correctly manage the external wall balcony interface can lead to persistent water ingress, thermal bridging, and significant fire safety risks.
On this page
13 min read
Last updated
Cladding Detailing Around Balconies
In modern high-rise architecture, the cladding detailing around balconies represents one of the most complex challenges for designers and specialist contractors. These junctions are not merely aesthetic; they are critical points where the primary thermal, moisture, and fire barriers of the building are interrupted by structural projections. A failure to correctly manage the external wall balcony interface can lead to persistent water ingress, thermal bridging, and significant fire safety risks.
For building owners and managing agents, understanding these complexities is vital for maintaining asset value and ensuring resident safety. Whether you are dealing with a new-build project or managing a complex remediation of a legacy façade, the way your cladding interacts with balconies will determine the long-term durability of the building envelope. At CladdingTesting.com, we frequently encounter systemic failures rooted in poor detailing at these specific junctions.
Key Takeaways
- Water Management: The facade balcony junction detail must effectively direct water away from the building interior to prevent structural rot and damp.
- Fire Safety: Cavity barriers must be continuous and properly compressed around balcony penetrations to prevent chimney effects during a fire.
- Thermal Performance: Without adequate thermal breaks, balcony interfaces become "cold bridges," leading to internal condensation and mould growth.
- Material Compatibility: Using non-combustible materials at the cladding balcony interface detail is now a strict regulatory requirement for buildings over 11 metres in the UK.
- Inspection Necessity: Regular intrusive surveys are the only way to verify if hidden detailing, such as tray flashings and cavity barriers, has been installed correctly.
Defining Balcony Cladding Detailing
Cladding detailing around balconies refers to the technical design and physical installation of materials where the external wall system meets a balcony structure. This includes the management of air barriers, moisture membranes, insulation continuity, and fire stopping. It ensures that the building envelope remains airtight, watertight, and fire-compliant at the point where structural supports (such as cantilevered steel or concrete) penetrate the façade.
Common Components of the Interface
- Structural Thermal Breaks: Insulated connectors that sit between the internal slab and the external balcony.
- Cavity Barriers: Fire-resistant materials that seal the gap between the cladding and the inner leaf around the balcony perimeter.
- DPC and Flashings: Weatherproofing layers that divert water to the outside of the rainscreen balcony detail.
- Airtightness Tapes: High-performance seals that prevent conditioned air from escaping the building at structural penetrations.
The Importance of the External Wall Balcony Interface
The external wall balcony interface is arguably the most vulnerable part of a high-rise façade. Unlike a flat stretch of cladding, this area involves multiple trades and materials meeting in a confined space. If the sequence of installation is wrong, the integrity of the entire system is compromised. Professionals must treat these junctions as high-risk zones during both the design and inspection phases.
1. Moisture Control and Drainage
Water is the primary enemy of any building envelope. At the balcony junction, water can sit on surfaces or be driven by wind into the cladding cavity. Without a robust facade balcony junction detail, this water can bypass the DPC (Damp Proof Course) and enter the wall buildup. This often results in saturated insulation, which loses its thermal properties and can lead to internal dampness for residents.
In many remediation projects we handle at CladdingTesting.com, we find that flashings were either omitted or installed with a reverse fall. This causes water to pool against the building rather than draining away. A well-designed detail incorporates "upstands" and "kick-out flashings" to ensure that even during heavy UK rainstorms, the moisture remains on the outside of the weather-resistive barrier.
2. Fire Propagation Risks
Fire safety regulations in the UK have become significantly more stringent following the Building Safety Act. The cladding balcony interface detail is a critical path for fire spread. If there are gaps in the cavity barriers where the balcony supports pass through, a fire could theoretically travel behind the cladding panels, bypassing fire-rated floors.
We look for the presence of intumescent seals and mineral wool barriers that are specifically shaped to fit around balcony brackets. These must be installed under compression to ensure that, in the event of a fire, they expand to seal the cavity completely. Poorly fitted barriers at these junctions are a common reason for EWS1 (External Wall System) survey failures.
Technical Challenges in Rainscreen Balcony Details
A rainscreen balcony detail operates on the principle of pressure equalisation. The outer cladding sheds the bulk of the water, while the cavity behind it allows for ventilation and drainage. However, a balcony interrupts this airflow. Managing the transition between a ventilated cavity and a solid balcony slab requires precise engineering to avoid creating pockets of stagnant, moist air.
Structural Penetrations
Most modern balconies are supported by steel brackets that bolt directly to the building's structural frame. Each of these brackets creates a hole in the insulation and the airtightness membrane. Detailing around these penetrations requires specialist flexible membranes and tapes that can accommodate the slight movement of the building without tearing. If these seals fail, the building’s energy efficiency drops, and the risk of interstitial condensation increases.
Acoustic Bridging
While often secondary to fire and water, acoustic performance is also impacted by balcony detailing. Sound can travel through structural steel connections into the living space. High-quality detailing includes acoustic isolators that dampen vibrations from footsteps or wind-driven noise on the balcony, ensuring the comfort of the occupants inside.
Common Defects in Balcony Detailing
During our site investigations, we frequently identify recurring issues that could have been avoided with better oversight during the construction phase. Recognizing these early can save building owners hundreds of thousands of pounds in long-term remediation costs.
Missing or Misplaced Cavity Barriers
It is common to find that cavity barriers have been "notched" around balcony brackets in a way that leaves a 10-20mm gap. While this may seem small, it is enough to allow smoke and flames to bypass the fire stop. Barriers must be tightly fitted or supplemented with fire-rated sealants to maintain the integrity of the fire compartmentation.
Inadequate Flashing Upstands
The "upstand" is the vertical part of a waterproof membrane that sits behind the cladding. In many cases, these upstands are too low—often less than the recommended 150mm. In high winds, water can be blown over the top of a short upstand, leading to direct water ingress into the floor slab or the apartment below.
Cold Bridging and Condensation
If the facade balcony junction detail does not include a thermal break, the cold external temperature is conducted directly through the balcony slab or bracket into the warm interior. This creates a "cold spot" on the internal wall or floor. When warm, moist air inside the flat hits this cold spot, it condenses into water droplets, leading to black mould growth—a major health hazard and a source of resident complaints.
Investigating Detailing Issues
Because most cladding detailing around balconies is hidden behind the outer panels, a visual inspection from the ground or a balcony is rarely sufficient. A professional assessment requires a more hands-on approach to verify what is actually happening within the wall buildup.
Intrusive Surveys
At CladdingTesting.com, we perform intrusive surveys by carefully removing specific cladding panels at the balcony interface. This allows us to inspect the condition of the cavity barriers, flashings, and insulation. We use borescope cameras to look into tight spaces and check for evidence of water tracking or bypassed seals.
Thermal Imaging
Using infrared thermography during the winter months allows us to "see" heat escaping from the building. Cold spots at the external wall balcony interface clearly indicate where thermal breaks are missing or where insulation has been poorly installed. This is a non-destructive way to identify systemic issues across an entire elevation.
Water Penetration Testing
In cases where residents report leaks, we perform controlled water tests. By spraying the facade balcony junction detail with a calibrated spray bar, we can replicate wind-driven rain. This helps us pinpoint exactly where the water is bypassing the cladding system, whether it is through a failed sealant joint or a poorly lapped membrane.
Cladding Detailing Around Balconies
Remediation and Repair Strategies
Once a defect is identified, the next step is determining the most appropriate course of action. Not every problem requires a full recladding project; often, targeted remediation can restore the building’s performance while minimising disruption to residents.
Localised Repairs
If the issues are limited to a specific type of balcony or a particular floor, localised repairs may be possible. This involves removing the cladding immediately around the balconies, installing new cavity barriers or flashings, and then reinstating the panels. This is often the most cost-effective solution for buildings with minor installation errors.
Systemic Remediation
When the cladding balcony interface detail is fundamentally flawed across the entire building, a more comprehensive remediation programme is required. This might involve replacing the original combustible insulation with non-combustible mineral wool and installing high-performance, fire-rated cavity barriers. During this process, we often upgrade the flashings to ensure better water management for the remaining life of the building.
Complete Recladding
In some cases, the balcony detailing is so poor that it is inseparable from a wider failure of the external wall system. If the cladding panels themselves are non-compliant (such as ACM or high-pressure laminates), a full recladding project is usually the only way to achieve safety certification. This provides the opportunity to completely redesign the balcony junctions to modern standards, ensuring long-term compliance and peace of mind.
Regulatory Landscape in the UK
The regulatory environment for cladding detailing around balconies has shifted dramatically. The Building Regulations (Amendment) 2018 and the subsequent Building Safety Act 2022 have set clear bars for what is acceptable on high-rise buildings.
- Regulation 7(2): Requires that all materials forming part of the external wall, including balcony flooring and detailing components, must be non-combustible (Class A2-s1, d0 or better) for buildings over 11 metres.
- Approved Document B: Provides specific guidance on the placement and performance of cavity barriers, particularly at junctions like balconies where fire is likely to break out of a window and re-enter the cavity.
- NHBC Standards: Chapter 6.11 specifically outlines the requirements for balcony drainage and the height of waterproof upstands at the cladding interface.
The Role of Design in New Projects
For those involved in the design or procurement of new buildings, the external wall balcony interface should be a priority during the "Golden Thread" of information. Accurate 3D modelling and clear sequencing diagrams help ensure that the site team understands how to layer the various components.
We recommend the use of "pre-fabricated" balcony interface components where possible. These are manufactured off-site under controlled conditions, reducing the likelihood of human error during installation. When a balcony arrives as a "bolt-on" unit with pre-installed thermal breaks and flashings, the interface with the cladding becomes much simpler and more reliable.
Logistics of Remediation on Occupied Buildings
Carrying out work on cladding detailing around balconies is particularly challenging when residents are living in the building. The balcony is often the only outdoor space for an apartment, and remediation work typically requires closing access to these areas for safety reasons.
Access Solutions
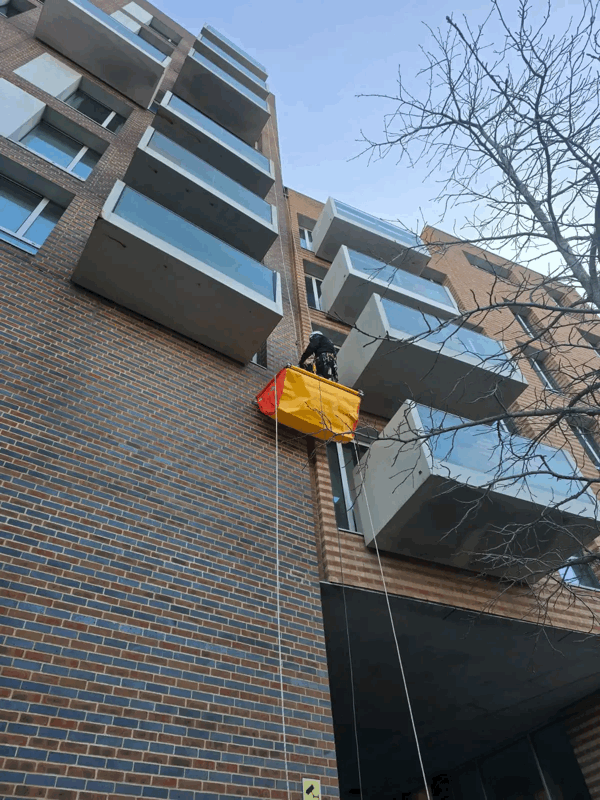
Choosing the right access method is crucial for reducing disruption. While traditional scaffolding is common, mast climbers (MCWPs) are often a better choice for balcony work. They provide a large, stable platform for workers and materials, and they do not block as much natural light or views for residents as a forest of scaffolding tubes would.
Resident Liaison
Clear communication is the cornerstone of a successful project. Residents need to know when their balconies will be out of use and what levels of noise to expect. At CladdingTesting.com, we work closely with managing agents to ensure that the remediation schedule is transparent and that any privacy concerns—such as workers appearing outside bedroom windows—are managed sensitively.
Advanced Detailing: The Rainscreen Interface
In a sophisticated rainscreen balcony detail, the focus is on "deflect, drain, and dry." The cladding panels deflect the rain; the cavity drainage system carries away any moisture that gets past; and the ventilation ensures that any remaining dampness dries out quickly.
Ventilation Grilles and Fire Stops
One of the most complex parts of the detail is maintaining ventilation while ensuring fire safety. Open-state cavity barriers are often used here. These are strips of mineral wool with an intumescent facing that allows air to circulate under normal conditions but expands rapidly to seal the cavity if exposed to the heat of a fire. Ensuring these are not obstructed by balcony brackets or drainage pipes is a key part of our technical inspections.
Managing Thermal Expansion
External wall systems and metal balconies expand and contract at different rates as temperatures change. The cladding balcony interface detail must be flexible enough to allow for this movement. Using rigid sealants or fixings can lead to cracking or buckling of the cladding panels over time. We look for the use of EPDM membranes and sliding joints that can absorb this movement without losing their airtightness or weatherproofing properties.
Frequently Asked Questions
Why is the balcony junction so prone to leaks?
The junction is prone to leaks because it is a point of discontinuity in the building’s waterproof skin. Every balcony support bracket represents a potential entry point for water. If the flashing is not tucked correctly behind the weather-resistive barrier, or if the sealant joints fail due to building movement, water will inevitably find a path inward.
Do I need to replace my balconies if I am replacing my cladding?
Not necessarily. While it is often an opportune time to upgrade balconies, many systems can be retained if they are structurally sound and non-combustible. The focus is usually on the external wall balcony interface—ensuring the new cladding system integrates safely and effectively with the existing balcony structure.
What are "cold bridges" in balcony detailing?
A cold bridge (or thermal bridge) occurs when a material with high thermal conductivity, like steel or concrete, passes through the insulation layer. This creates a path for heat to escape. In balcony detailing, this usually happens at the support brackets. It is resolved by using structural thermal break modules that separate the balcony from the internal floor slab.
How long does it take to remediate balcony cladding details?
The timeline depends on the number of balconies and the complexity of the facade balcony junction detail. On a typical high-rise block, remediating the detailing around a single stack of balconies can take several weeks, including access setup, stripping, remediation, and reinstatement. However, multiple stacks are usually worked on simultaneously to speed up the programme.
Are EWS1 surveys concerned with balcony detailing?
Yes, absolutely. An EWS1 survey assesses the fire risk of the entire external wall system. If the cladding balcony interface detail lacks proper fire stopping or uses combustible materials (like timber decking or certain types of insulation), it will likely result in a lower rating, which can affect the mortgageability and sale of the apartments.
Can I use timber on my balconies?
For buildings over 11 metres in the UK, the use of timber decking or timber cladding around balconies is generally no longer permitted under current Building Regulations. During remediation, we typically replace timber elements with non-combustible alternatives like aluminium decking or A-rated composite materials to ensure the building meets modern safety standards.
Building a Strategy for Success
Addressing cladding detailing around balconies requires a methodical approach that balances technical requirements with practical site constraints. For building owners, the path forward starts with a clear understanding of the current state of their building envelope.
The process usually follows these steps:
- Initial Assessment: A desktop review of original drawings and O&M manuals to identify the intended detailing.
- Intrusive Investigation: Opening the wall at balcony junctions to compare the "as-built" reality with the original design.
- Technical Reporting: A detailed breakdown of findings, identifying risks related to fire, water, and thermal performance.
- Options Analysis: Evaluating whether localised repairs, systemic remediation, or full replacement is the most viable route.
- Execution: Delivering the chosen solution with a focus on quality control and resident safety.
At CladdingTesting.com, we specialise in navigating these complex projects. We understand that every building is unique, and we provide the technical expertise needed to ensure your cladding balcony interface detail is robust, compliant, and built to last. By identifying the underlying defects rather than just treating the symptoms, we help building owners achieve long-term security for their assets and their residents.
If you are concerned about the integrity of the cladding around your balconies, or if you have received a report indicating potential issues with your facade balcony junction detail, professional investigation is the next logical step. Our team is equipped to handle everything from initial thermal imaging to large-scale remediation programmes on occupied high-rise buildings across the UK.
Cladding Detailing Around Balconies