
cladding fixing failure
Cladding Fixing Failure
Cladding fixing failure refers to the structural or mechanical breakdown of the components used to secure external wall panels to a building’s primary frame or substructure. This issue encompasses the degradation of anchors, brackets, rails, and fasteners, which can lead to panel displacement, water ingress, or, in extreme cases, the detachment of façade elements.
On this page
11 min read
Last updated
Cladding Fixing Failure
Cladding fixing failure refers to the structural or mechanical breakdown of the components used to secure external wall panels to a building’s primary frame or substructure. This issue encompasses the degradation of anchors, brackets, rails, and fasteners, which can lead to panel displacement, water ingress, or, in extreme cases, the detachment of façade elements.
Key Takeaways
- Systemic Risk: A cladding fixing failure is rarely an isolated event; it often indicates broader issues with installation quality or material compatibility across the entire façade.
- Early Detection: Identifying failed cladding fixings early through professional cladding testing can prevent costly full-scale replacements.
- Diverse Causes: Failures are typically driven by galvanic corrosion, thermal expansion stress, wind loading, or original construction defects.
- Professional Assessment: High-rise buildings require specific access strategies, such as abseil inspections or mast climbers, to safely evaluate fixing integrity.
- Remediation Paths: Solutions range from targeted fixing repairs and supplementary anchoring to complete system recladding, depending on the severity of the defect.
- Regulatory Compliance: Managing agents must ensure façades remain structurally sound to meet Building Safety Act requirements and maintain insurance validity.
For building owners and managing agents in the UK, the integrity of the building envelope is a primary concern. While much of the national conversation has focused on the combustibility of core materials, the mechanical stability of the system is equally critical. A cladding anchor failure can pose an immediate life-safety risk, particularly on high-rise residential blocks where wind pressures at height are significant.
At CladdingTesting.com, we approach these challenges with technical rigour. Understanding why a fixing has failed requires more than a visual check; it demands an appreciation of structural engineering, material science, and the specific environmental stressors acting upon a building. Our goal is to provide a clear, evidence-based route from the discovery of a defect to a certified, long-term resolution.
Understanding the Mechanics of Cladding Fixing Failure
The external wall of a modern multi-storey building is a complex assembly of components. The cladding panels—whether they are Aluminium Composite Material (ACM), High-Pressure Laminate (HPL), stone, or rainscreen tiles—rely on a secondary support structure. When this chain of support breaks, the system is compromised.
Common Types of Failed Cladding Fixings
Fixing failures generally fall into three categories: mechanical, chemical, and design-led. Understanding which category a building falls into is essential for determining the scope of cladding fixings repair.
- Mechanical Pull-out: This occurs when the anchor loses its grip on the substrate (such as concrete or lightweight steel framing). It is often caused by incorrect hole sizing or over-tightening during the original build.
- Corrosion and Oxidation: In coastal UK environments or areas with high pollution, salt and chemicals can degrade zinc-plated fixings that were not appropriately specified for the environment.
- Galvanic Corrosion: A frequent cause of facade fixing failure where two dissimilar metals (e.g., stainless steel screws and aluminium rails) are in contact without a thermal break or isolation, leading to rapid electrochemical decay.
- Fatigue and Thermal Movement: Buildings "breathe" and move. If a fixing system does not allow for thermal expansion and contraction, the resulting stress can shear bolt heads or cause "slotting" in the panels.
When these failures occur, the symptoms may be subtle at first. Managing agents might notice uneven shadow gaps between panels, rattling sounds during high winds, or visible streaks of rust leaching from behind the rainscreen. These are not merely aesthetic issues; they are early warning signs of a cladding fixing failure.
The Impact of the UK Climate on Façade Integrity
The UK’s weather patterns present unique challenges for external wall systems. High wind loads, particularly in northern and coastal regions, place immense pressure on cladding anchors. A system that was adequate for a low-rise inland structure may fail prematurely if applied to a 20-storey tower in a coastal city like Liverpool or Portsmouth.
Wind Loading and Suction: It is a common misconception that wind only "pushes" on a building. In reality, wind creates significant negative pressure (suction) as it moves around corners. This suction can literally pull panels off their fixings if the failed cladding fixings have lost their structural capacity. Professional cladding testing involves calculating these loads to ensure the fixings are fit for purpose.
Water Ingress and Substructure Decay
When a fixing fails, it often creates a pathway for water to enter the cavity behind the cladding. Once moisture reaches the insulation and the primary structure, it can cause:
1. Rot in timber-framed systems or corrosion in steel studs.
2. Loss of thermal efficiency as mineral wool insulation becomes saturated.
3. Freeze-thaw damage, where trapped water expands in winter, further loosening the cladding fixings.
How We Investigate Cladding Fixing Failure
A systematic investigation is the only way to move from uncertainty to a clear remediation plan. We do not rely on guesswork; we use a combination of intrusive inspections and non-destructive testing to build a complete picture of the building’s health.
Stage 1: Desktop Review and Initial Survey
We begin by reviewing the Operation and Maintenance (O&M) manuals and original "as-built" drawings. We look for the technical specifications of the fixings used. Often, the specified fixing in the drawings does not match what was actually installed on-site, a common finding in facade fixing failure cases.
Stage 2: Intrusive Inspections
To truly understand the condition of the fixings, we must look behind the panels. This involves:
Opening up "discovery pits": Removing specific panels to inspect the condition of the brackets and anchors.
Torque testing: Checking if bolts have remained at their required tightness.
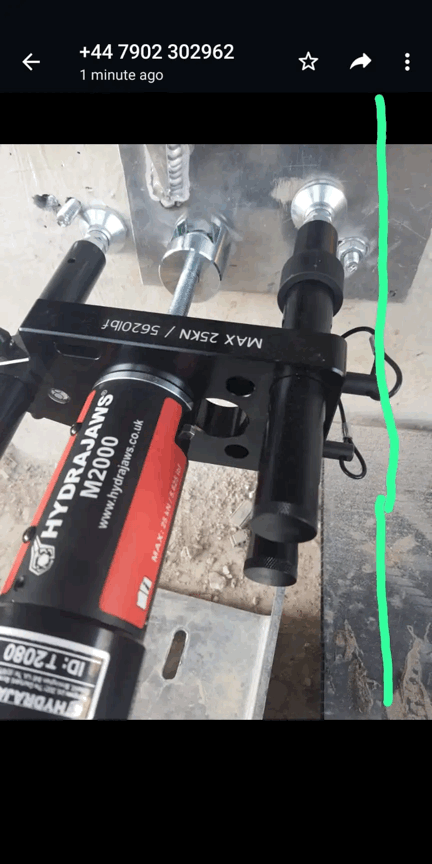
Pull-out testing: Using calibrated equipment to measure the force required to remove an anchor from the substrate, ensuring it meets the original design intent.
Stage 3: Laboratory Analysis
If we suspect galvanic corrosion or material fatigue, samples of the failed cladding fixings are sent for metallurgical analysis. This helps determine if the failure is a result of a manufacturing defect or environmental degradation.
Options for Cladding Fixings Repair and Remediation
One of the most important roles of a specialist is to determine the most proportionate response to a defect. Not every failure requires a full building reclad. We categorise the solutions based on the severity and extent of the issue.
1. Targeted Repair and Supplementary Fixing
If the cladding fixing failure is localised—perhaps confined to a specific elevation or a particular floor—it may be possible to perform cladding fixings repair. This involves replacing the individual defective components with high-grade, corrosion-resistant alternatives. In some cases, supplementary "stitching" anchors can be added to reinforce the existing system without removing the panels entirely.
2. System-Wide Remediation
When the defect is systemic—such as the wrong type of screw used across the entire building—remediation is required. This often involves a systematic programme of panel removal, bracket replacement, and re-installation. This approach ensures the building meets modern safety standards while being more cost-effective than a total replacement.
3. Full Cladding Replacement (Recladding)
In cases of severe cladding anchor failure where the underlying substrate is damaged or the cladding system itself is non-compliant (e.g., combustible materials), a full replacement is often the only viable route. This allows for the installation of a completely new, fully warranted external wall system that meets all current Building Regulations (Approved Document B).
Cladding Fixing Failure
The Complexity of Working on Occupied High-Rise Buildings
Repairing or replacing fixings on a multi-storey residential block is a significant logistical undertaking. At CladdingTesting.com, we understand that these buildings are people's homes, not just construction sites.
Access and Logistics
Choosing the right access method is critical for both safety and cost-efficiency. For cladding fixings repair, we often utilise:
- Industrial Rope Access (Abseiling): Ideal for rapid inspections and minor repairs with minimal disruption to residents.
- Mast Climbing Work Platforms (MCWPs): Providing a stable base for more extensive remediation works.
- Traditional Scaffolding: Necessary for full recladding projects but requires careful management of privacy and security for tenants.
Minimising Resident Disruption
Major façade works can be invasive. We focus on sequencing the works to ensure that noise is managed and that "open" sections of the building (where cladding has been removed) are kept to a minimum to protect against weather ingress. Clear communication with managing agents and residents' associations is a hallmark of our project delivery.
Regulatory Context: The Building Safety Act and Fixing Integrity
The regulatory landscape in the UK has shifted significantly. Under the Building Safety Act 2022, the "Accountable Person" has a legal duty to manage building safety risks. While fire safety is a major part of this, structural safety—including the risk of falling cladding panels due to facade fixing failure—is equally weighted.
Insurance providers are also becoming more stringent. Many now require evidence of recent façade surveys and cladding testing before renewing policies. A building with a documented history of cladding fixing failure that has not been professionally addressed may find it difficult to secure affordable cover or even face professional indemnity issues for the managing agents.
Technical Deep Dive: Why Do Anchors Fail?
To prevent future issues, we must look at the technical reasons behind cladding anchor failure. Often, the failure happens at the interface between the building’s structure and the cladding bracket.
Substrate Issues
In many modern buildings, the cladding is fixed into Lightweight Steel Framing (LSF) or Aerated Autoclaved Concrete (AAC). These materials require very specific types of fixings. If a standard masonry anchor is used in a lightweight substrate, it will eventually work itself loose due to the constant vibration and movement of the building.
Installation Errors
Human error remains a leading cause of failed cladding fixings. Common mistakes include:
Over-driving screws: Stripping the thread and reducing the load-bearing capacity.
Missing thermal breaks: Failing to install the plastic shims that prevent cold bridging and galvanic corrosion.
Inadequate edge distances: Placing anchors too close to the edge of a concrete slab, causing the concrete to "spall" or break away under load.
Choosing a Specialist for Cladding Fixing Failure Investigations
When dealing with the structural integrity of a building envelope, the choice of partner is vital. You need a team that combines on-site practical experience with technical engineering knowledge.
At CladdingTesting.com, we don't just identify the problem; we provide a roadmap for the solution. Our reports are designed to be used by surveyors, fire engineers, and legal teams. We focus on:
Evidence-Based Reporting: Using high-resolution photography, pull-out test data, and material analysis.
Clarity of Scope: Clearly defining what can be repaired and what must be replaced.
Regulatory Alignment: Ensuring all recommended works comply with the latest UK Building Regulations and British Standards (e.g., BS 8297 or BS 5427).
Frequently Asked Questions
What are the first signs of cladding fixing failure?
The most common signs include visible displacement of panels, unusual rattling or whistling noises during high winds, and rust staining on the façade. If you notice shadow gaps that appear wider at the top than the bottom, this could indicate that the panels are "slipping" due to failed cladding fixings.
Is a failed fixing always a fire safety risk?
While a fixing failure is primarily a structural safety risk, it can impact fire safety. If fixings fail during a fire, cladding panels can fall prematurely, exposing the cavity and potentially allowing flames to bypass cavity barriers. Furthermore, falling debris poses a significant risk to the fire service and escaping residents.
Can we repair fixings without removing all the cladding?
In many cases, yes. If the underlying support structure is sound, cladding fixings repair can be carried out by removing only the affected panels or by using specialist remedial anchors. However, a full cladding testing exercise is required to ensure this approach is safe for the specific building.
How long does a cladding anchor inspection take?
For a medium-sized apartment block, an initial intrusive inspection usually takes 2 to 4 days on-site. This includes time for access setup and the opening of discovery pits at various elevations and heights to ensure a representative sample of the building is checked.
Who is responsible for the cost of fixing failures?
This depends on the age of the building and the nature of the defect. It may fall under NHBC or similar structural warranties, or it may be recoverable from the original developer or contractor if a breach of contract or negligence can be proven. We provide the technical evidence often required for such legal and insurance claims.
How does wind speed affect failed cladding fixings?
Wind speed increases with height. A fixing that is under-specified might hold perfectly well on the ground floor but fail on the 10th floor due to increased wind loading. This is why we perform specific calculations for different zones of the building, especially corners where turbulence is highest.
What materials are most prone to fixing failure?
Timber-framed buildings often face issues if water ingress causes the frame to rot around the anchor point. Similarly, buildings using thin-stone veneer or terracotta rainscreens require very specific mechanical clips that can become brittle or corrode if not made from high-grade stainless steel.
Moving Forward with Confidence
Discovering a cladding fixing failure can be daunting for property professionals. The potential for high costs and the responsibility for resident safety weigh heavily. However, by moving quickly from observation to technical investigation, you can manage these risks effectively.
Our approach at CladdingTesting.com is to provide you with the facts. We distinguish between what is an immediate safety concern and what is a long-term maintenance issue. This allows managing agents to plan budgets, engage with stakeholders, and execute remediation works with the confidence that the root cause of the problem is being addressed.
Whether your building requires a targeted cladding anchor failure repair or a comprehensive recladding strategy, our team is equipped to guide you through every stage of the process—from the first abseil inspection to the final sign-off of a compliant, safe, and durable façade.
Cladding Fixing Failure