
condensation behind cladding
Condensation Behind Cladding
Condensation behind cladding refers to the accumulation of liquid water within the cavity of an external wall system, occurring when warm, moist air from a building interior or external environment meets a cooler surface within the façade. If left unmanaged, this moisture leads to structural decay, insulation failure, and hazardous mould growth. Effective façade design relies on the principles of ventilation and drainage to mitigate this cladding condensation risk.
On this page
13 min read
Last updated
Condensation Behind Cladding
Condensation behind cladding refers to the accumulation of liquid water within the cavity of an external wall system, occurring when warm, moist air from a building interior or external environment meets a cooler surface within the façade. If left unmanaged, this moisture leads to structural decay, insulation failure, and hazardous mould growth. Effective façade design relies on the principles of ventilation and drainage to mitigate this cladding condensation risk.
Understanding the dynamics of moisture within a high-rise building envelope is critical for property managers and building owners. In the UK climate, the interaction between heated internal spaces and cold external air creates a permanent pressure differential. This forces water vapour through the building fabric, where it can become trapped if the interstitial condensation cladding strategy is flawed. A robust investigation is the only way to determine if visible dampness is a simple leak or a systemic condensation failure.
Key Takeaways
- Systemic Risk: Condensation is often a hidden issue that degrades structural fixings and insulation long before it becomes visible on the internal finishes.
- Ventilation is Vital: A functioning rainscreen system must have clear, unobstructed ventilation paths to allow moisture to evaporate and escape.
- Interstitial Issues: Interstitial condensation occurs within the hidden layers of the wall; it requires specialist cladding testing to identify accurately.
- Material Degradation: Prolonged moisture exposure can lead to the corrosion of metal rails, rot in timber subframes, and the loss of thermal efficiency in mineral wool insulation.
- Remediation Path: Solutions range from simple vent clearing and drainage improvements to full system replacement if the vapour control layer (VCL) has failed.
The Mechanics of Moisture Behind Cladding
Modern UK building envelopes are typically designed as "breathed" systems. This means they do not attempt to be perfectly airtight but instead manage the inevitable presence of moisture behind cladding through controlled airflow. The "rainscreen principle" relies on a ventilated cavity between the outer decorative panel and the inner structural wall.
When this system fails, the dew point—the temperature at which air can no longer hold water vapour—shifts into the cavity. As the vapour cools, it transforms into liquid water. If the cavity is blocked or poorly designed, this water has nowhere to go. It sits against the insulation or the building's sheathing board, leading to long-term saturation.
The Role of the Dew Point
The dew point is not a fixed location; it moves depending on the external temperature and internal humidity. In a well-insulated building, the dew point should ideally fall within the outer portion of the insulation or within the ventilated cavity.
If the insulation is insufficient or the cladding condensation risk was not calculated during design, the dew point may fall on the "warm side" of the insulation. This causes water to form directly against the building's inner skin, often leading to internal damp patches that are mistakenly identified as roof leaks.
Vapour Pressure and Air Leakage
Vapour moves from areas of high pressure (warm rooms) to low pressure (the cold outdoors). Even small gaps in a vapour control layer—around electrical sockets or service penetrations—can allow significant amounts of moisture to enter the wall build-up. In high-rise residential blocks, the cumulative effect of cooking, bathing, and breathing creates high internal vapour pressure that constantly tests the integrity of the façade.
Identifying Interstitial Condensation in Cladding
Unlike a direct leak, which usually appears immediately after rainfall, interstitial condensation cladding problems are often seasonal. They tend to worsen in winter and may "disappear" during the summer months as the building fabric dries out. This cyclical wetting and drying can be even more damaging than a constant leak, as it encourages the rapid expansion and contraction of materials.
Specialist investigators use several methods to identify these hidden issues:
- Thermographic Surveys: Using infrared cameras to detect cold spots or areas of moisture-laden insulation which retain heat differently than dry materials.
- Endoscopic Inspection: Inserting small cameras into the cavity through existing joints or weep holes to look for standing water or corrosion.
- Borescope Sampling: Taking small physical samples of insulation to check for moisture content.
- Sensory Monitoring: Placing hygrometers within the cavity to track humidity and temperature fluctuations over several weeks.
Signs of Hidden Moisture
Building owners should look for specific red flags that suggest moisture behind cladding is reaching critical levels. These are not always obvious from the ground and often require a professional eye:
- Efflorescence: White, salty staining on the surface of masonry or cladding panels, caused by water leaching minerals out of the sub-structure.
- Damp Smells: A persistent musty odour in apartments, even where no visible mould is present on the walls.
- Panel Distortion: Certain types of cladding panels may warp or "pillow" when exposed to high humidity on their rear face.
- Corrosion Bleed: Rust-coloured streaks appearing at panel joints, indicating that the hidden metal support grid is deteriorating.
The Dangers of Rainscreen Condensation
A rainscreen condensation problem is rarely just a cosmetic issue. Because the moisture is hidden, it can compromise the very components that hold the façade onto the building. If the structural integrity of the rails or fixings is weakened by corrosion, the risk of panel detachment increases significantly.
Loss of Thermal Performance
Most modern insulation materials, such as mineral wool, rely on trapped air to provide thermal resistance. When these materials become saturated with water, their R-value (thermal resistance) plummets. This creates a "thermal bridge," making the building harder to heat and further lowering the surface temperature of internal walls, which in turn causes more condensation in a self-reinforcing cycle.
Mould and Indoor Air Quality
Moisture trapped behind a façade is an ideal breeding ground for mould spores. While the mould may start in the cavity, it can easily migrate into the living space through air gaps. For managing agents, this presents a significant health and safety liability, as poor indoor air quality is linked to respiratory issues for residents.
Fire Safety Considerations
While condensation itself is not a fire risk, the remediation of moisture issues often involves opening up the façade. This frequently reveals that cavity barriers—the essential components that stop the spread of fire—have been improperly installed or have degraded due to moisture exposure. Any investigation into condensation behind cladding should simultaneously verify the condition of these fire safety elements.
Common Causes of Condensation Failures
In our experience at Cladding Testing, condensation issues usually stem from a combination of design errors and installation defects. Every building is a unique assembly of components, and a failure in any one of them can disrupt the moisture balance of the entire system.
1. Blocked Ventilation Paths
A rainscreen requires a continuous flow of air from the bottom of the wall to the top. If the intake vents at the base or the exhaust vents at the parapet are blocked by debris, insect mesh, or incorrect flashing, the air becomes stagnant. Stagnant air quickly reaches 100% humidity, leading to massive condensation on the rear of the cladding panels.
2. Missing or Damaged Vapour Control Layers (VCL)
The VCL is typically a membrane installed on the warm side of the insulation. Its job is to stop water vapour from entering the wall assembly. If this layer is torn during construction, or if joints are not properly taped, it acts like a chimney, funnelling concentrated bursts of moist air into the cold cavity.
3. "Cold Bridging" Through Fixings
Metal brackets that penetrate the insulation layer can act as thermal bridges. They conduct cold from the exterior deep into the wall structure. If these brackets are not fitted with "thermal breaks" (plastic isolators), they become the coldest point in the wall, attracting moisture behind cladding like a magnet.
4. Improper Cavity Widths
UK building regulations and industry best practices (such as NHBC standards) usually require a minimum 50mm cavity for rainscreen systems, though this can vary. If the cavity is too narrow, the "chimney effect" required to move air upwards is weakened. Furthermore, if insulation is poorly fitted and bulges into the cavity, it can touch the back of the cladding, allowing water to bridge directly into the building.
Investigation Methodology
When CladdingTesting.com is instructed to investigate cladding condensation risk, we follow a systematic process to ensure the underlying cause is found, rather than just treating the symptoms. We understand that for high-rise buildings, access is often the primary challenge.
Stage 1: Desktop Review
We begin by reviewing the original "as-built" drawings and O&M manuals. We look for the original condensation risk analysis (often a Glaser calculation) performed during the design phase. This helps us identify where the dew point was intended to be and compare it to the current reality of the building.
Stage 2: Site Inspection and Access
Depending on the building height and location, we utilise:
- Mast Climbers or Scaffolding: For detailed, close-up inspections and invasive sampling.
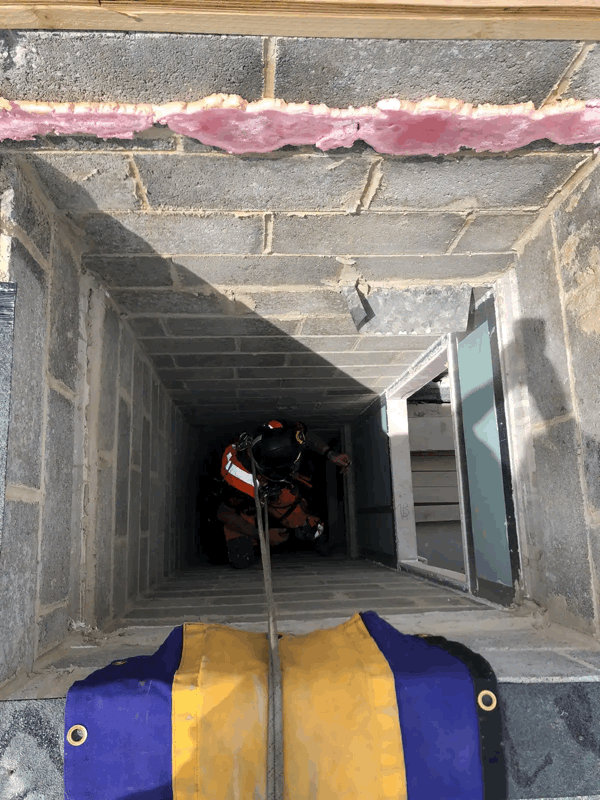
- Rope Access (Abseiling): A cost-effective way to inspect multiple elevations without the footprint of heavy machinery.
- MEWPs (Cherry Pickers): Useful for rapid assessments of lower-level cladding and soffits.
Stage 3: Invasive Testing
We carefully remove select cladding panels to inspect the condition of the cavity. We check:
- Is the insulation dry and securely fixed?
- Are the cavity barriers correctly positioned and uncompromised?
- Is there evidence of standing water on horizontal flashings?
- Are the support rails showing signs of galvanic corrosion?
Stage 4: Reporting and Recommendations
Our findings are compiled into a technical report that avoids jargon. We provide clear photographic evidence of defects and categorise the risks. Most importantly, we outline the options: can the system be repaired, or is a full recladding programme necessary?
Condensation Behind Cladding
Remediation Strategies: From Repair to Replacement
Not every building with a condensation problem needs to be stripped to the bone. At CladdingTesting.com, we advocate for the most proportionate and effective solution based on the specific evidence gathered during testing.
Option 1: Localised Repairs
If the condensation behind cladding is limited to specific areas—such as around windows or at the top floor—localised repairs may be sufficient. This might involve:
- Cleaning out blocked weep holes and ventilation gaps.
- Installing additional vents to increase airflow in stagnant zones.
- Replacing small sections of water-damaged insulation.
- Resealing failed internal joints to reduce air leakage.
Option 2: Targeted Remediation
This is necessary when the issue is systemic but the primary cladding panels are still in good condition. Remediation might involve removing panels across an entire elevation, replacing the VCL or insulation, and then reinstating the original panels. This is often the chosen route for managing agents looking to balance cost with long-term building health.
Option 3: Full Cladding Replacement
In cases where the interstitial condensation cladding failure has led to widespread structural corrosion or if the insulation is a non-compliant fire risk, full replacement is the most responsible path. This allows for a completely new, modern external wall system to be designed from scratch, incorporating the latest vapour management technology and high-performance non-combustible materials.
Logistics of Recladding Occupied Buildings
Replacing a façade on a building where people live or work requires meticulous planning. We focus on:
- Resident Safety: Creating secure exclusion zones and weather-tight temporary seals so apartments remain habitable during works.
- Noise and Disruption: Sequencing heavy work during standard hours and providing regular communication to tenants.
- Façade Interfaces: Ensuring new cladding integrates perfectly with existing windows, balconies, and rooflines to prevent new leaks.
The Regulatory Landscape in the UK
Post-Grenfell, the scrutiny on external wall systems (EWS) has never been higher. The Building Safety Act 2022 and the revised Building Regulations Part B have changed how we approach façade remediation. Cladding condensation risk is now viewed through the lens of overall building performance and safety.
A building that is damp behind the panels is a building that is failing its functional requirements under the Building Regulations. Furthermore, if a building requires an EWS1 (External Wall System) form for mortgage purposes, evidence of moisture damage can complicate the professional indemnity (PI) insurance of the surveyor signing the form, potentially stalling property sales.
Compliance with PAS 9980
When assessing existing buildings, we often work within the framework of PAS 9980. This code of practice provides a methodology for the fire risk appraisal of external wall construction. While its primary focus is fire, the process of opening up the façade to check for fire breaks often reveals the very moisture behind cladding issues discussed here. We ensure that any remedial work satisfies both fire safety and moisture management standards.
Managing the Commercial Impact
For a developer or housing association, a cladding failure is a significant financial burden. However, ignoring the signs of rainscreen condensation is almost always more expensive in the long run.
The cost of replacing a few square metres of insulation and improving ventilation is a fraction of the cost of replacing the entire structural support grid once it has rusted through. Early intervention, backed by rigorous cladding inspections, allows for better budget planning and can even prevent the need for emergency works.
Warranties and Latent Defects
If a building is less than 10 or 12 years old, there may be recourse through NHBC, Premier Guarantee, or other structural warranties. Our technical reports are frequently used as evidence in warranty claims or legal proceedings to demonstrate that the condensation behind cladding is a result of design or construction defects rather than poor maintenance.
Frequently Asked Questions
Is condensation behind cladding always a sign of a bad install?
Not necessarily, though it often is. It can also be caused by a "change of use" in the building that increases internal humidity beyond what the original design could handle, or a lack of maintenance on essential ventilation components. However, most systemic issues we see do stem from incorrect VCL installation or blocked cavities.
Can I just seal the gaps where I see water coming out?
No. This is a common mistake. If you seal the bottom of a cladding system to stop a drip, you are likely trapping even more water inside the wall. The water will eventually find another way out, often into the interior of the building, and the internal damage will accelerate. Drainage and ventilation must be maintained.
How long does a cladding inspection take?
For a standard high-rise block, an initial visual and thermographic survey can be done in a few days. If invasive testing is required—which we almost always recommend for moisture issues—the process might take one to two weeks depending on access requirements and the number of sample points needed.
Does wet insulation need to be replaced?
In most cases, yes. Mineral wool insulation loses its structure and thermal properties when it becomes saturated. Even when it dries, it often slumps, leaving gaps in the thermal envelope. Phenolic or PIR foam boards can also degrade or promote mould growth on their facings when trapped in a damp cavity.
Will fixing the condensation improve my EPC rating?
Yes. By replacing saturated insulation and ensuring the wall is dry, you restore the building’s intended thermal performance. This can significantly improve Energy Performance Certificate (EPC) ratings and reduce heating costs for residents, which is a major benefit for social housing providers and private landlords alike.
What is the difference between a leak and condensation?
A leak is "liquid in, liquid out"—rainwater entering through a hole in the façade. Condensation is "vapour in, liquid out"—gas entering the wall and turning into water. If the dampness appears only in winter or during cold snaps without rain, it is almost certainly interstitial condensation cladding.
How does height affect cladding condensation?
Tall buildings are subject to higher wind pressures and "stack effect," which can pull moist air through the building fabric more aggressively. Furthermore, the higher you go, the more difficult and expensive it is to remediate, which is why getting the cladding condensation risk analysis right at the start is so vital.
Working with CladdingTesting.com
Addressing condensation behind cladding requires a blend of building science, engineering expertise, and practical construction knowledge. At CladdingTesting.com, we provide building owners with a clear, step-by-step route to resolving façade issues. We don't guess; we test.
Whether you are dealing with a single problematic elevation or a portfolio of high-rise assets, our team is equipped to deliver the data you need to make informed decisions. We work alongside your existing surveyors and consultants to ensure that the remediation strategy is robust, compliant, and cost-effective.
If you have noticed signs of moisture behind cladding, or if your building has failed a recent inspection, the first step is a professional assessment. We will help you understand exactly what is happening inside your walls and, more importantly, how to fix it for the long term. Effective façade management is not just about the panels you see—it’s about the environment behind them that you don’t.
Condensation Behind Cladding