
mixed use building cladding remediation
Mixed Use Building Cladding Remediation
Mixed use building cladding remediation is the process of inspecting, upgrading, or replacing the external wall systems of structures that combine residential apartments with commercial, retail, or office spaces. In the United Kingdom, this work is primarily driven by the need to ensure fire safety compliance, structural integrity, and weather performance, often following the discovery of non-compliant materials or systemic installation defects.
On this page
11 min read
Last updated
Mixed Use Building Cladding Remediation
Mixed use building cladding remediation is the process of inspecting, upgrading, or replacing the external wall systems of structures that combine residential apartments with commercial, retail, or office spaces. In the United Kingdom, this work is primarily driven by the need to ensure fire safety compliance, structural integrity, and weather performance, often following the discovery of non-compliant materials or systemic installation defects.
Managing these projects requires a nuanced understanding of how different building uses interact. A high-rise block with a supermarket on the ground floor and 50 residential units above presents unique logistical challenges, ranging from public protection during works to the complex interface between diverse façade systems. At CladdingTesting.com, we focus on identifying the specific failure points within these envelopes to determine whether a building requires targeted repairs or a full mixed use recladding programme.
Key Takeaways
- Regulatory Compliance: Remediation is often mandatory to meet the requirements of the Building Safety Act 2022 and Fire Safety Act 2021.
- Holistic Assessment: A thorough cladding testing phase is essential to identify if the issue is the panel itself, the insulation, or the cavity barriers.
- Risk-Based Solutions: Not every building requires full replacement; localised mixed use facade remediation can be effective if the underlying substrate is sound.
- Operational Continuity: Planning must account for both residential peace and commercial trade, ensuring fire exits and access remain clear throughout the project.
- Future-Proofing: Remediation should aim for an A1 or A2-s1, d0 combustibility rating to ensure long-term insurability and safety.
Understanding the Complexity of Mixed Use Facades
Mixed use buildings are rarely uniform. They often feature a variety of materials, including aluminium composite material (ACM), high-pressure laminate (HPL), render systems, and glazing. The transition points between these materials—such as where a retail storefront meets a residential balcony—are common areas for water ingress or fire-stop failures.
When we approach mixed use building cladding remediation, we start by mapping these interfaces. A failure in one section, such as a poorly installed cavity barrier behind a commercial sign, can compromise the safety of the entire residential stack above. Our technical teams look beyond the surface to understand how the building breathes, drains, and resists fire as a singular, cohesive system.
Furthermore, these buildings often have different leasehold structures. A commercial tenant may have different priorities and legal obligations compared to residential leaseholders. Navigating these commercial realities while ensuring the external wall remediation meets all safety standards is a core part of our specialist service.
Common Drivers for Remediation
- Combustible Materials: The presence of ACM, HPL, or combustible PIR/EPS insulation within the wall cavity.
- Defective Cavity Barriers: Missing or incorrectly installed fire stops that allow fire to spread through the "chimney effect."
- Structural Failure: Corroded fixings or failing support rails that pose a risk of panels detaching from the building.
- Water Ingress: Poorly detailed flashing or seals leading to dampness, mould, and internal damage to the building fabric.
- Insurance and Lending: The inability for residents to sell or remortgage due to an unsatisfactory EWS1 (External Wall System) rating.
The Path to Compliance: Investigation and Testing
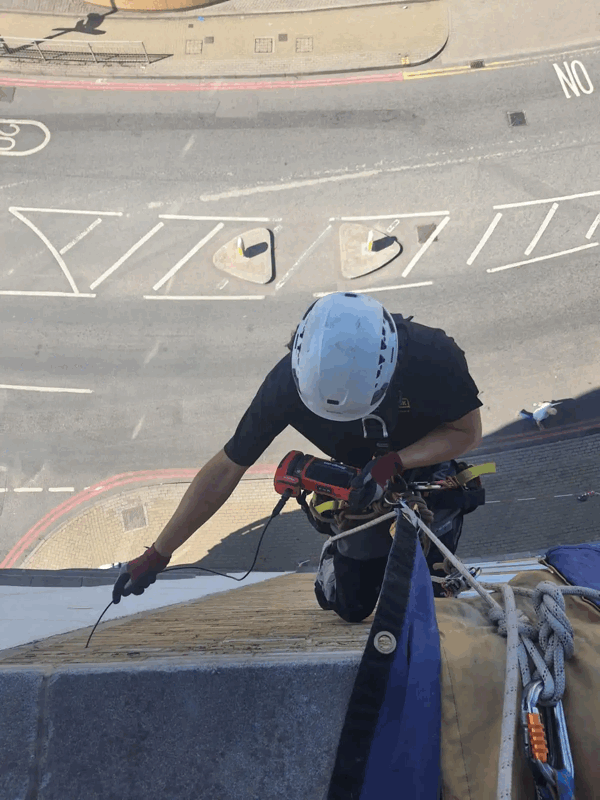
Before any physical mixed use cladding replacement begins, a definitive diagnosis is required. We advocate for a "test-first" methodology. This involves intrusive inspections where small sections of the cladding are removed to inspect the hidden layers of the wall system.
During a cladding testing exercise, we document the exact composition of the wall: the outer panel, the ventilation gap, the cavity barriers, the insulation, and the internal substrate. We also look for evidence of poor workmanship, such as debris left in the cavity or fixings that do not meet the manufacturer’s specification.
This data is critical for fire engineers and surveyors. Without it, a remediation strategy is merely guesswork. Our reports provide the technical evidence needed to decide whether a building can be safely remediated through targeted interventions or if a complete mixed use recladding is the only viable path to safety and compliance.
Types of Testing Involved
- Intrusive Surveys: Removing panels to check for cavity barrier presence and orientation.
- Material Identification: Laboratory testing of samples to determine the exact combustibility rating of the core material.
- Pull-out Tests: Checking the structural capacity of the existing fixings and rails to see if they can support new, potentially heavier cladding.
- Thermographic Surveys: Using infrared technology to identify heat loss and potential moisture traps within the facade.
Mixed Use Facade Remediation vs. Full Recladding
One of the most frequent questions we encounter is whether a total replacement is necessary. The answer depends on the integrity of the entire system. If the insulation and cavity barriers are compliant and in good condition, but the outer panels are combustible or damaged, a partial remediation may be possible.
Mixed use facade remediation often involves replacing specific components. This might mean keeping the existing support rails but installing new A1-rated panels and updating the fire stopping. This approach is generally faster and less disruptive for the occupants of the building.
However, if the underlying insulation is flammable or the support structure is failing, mixed use cladding replacement becomes necessary. This involves stripping the building back to its structural frame—be it concrete or steel—and building a new, fully compliant external wall system from the ground up. While more intensive, this provides the highest level of assurance for insurers and residents.
Decision Matrix: Repair or Replace?
The following factors influence the choice of strategy:
- System Compatibility: Will a new panel type work with the existing rail system without voiding warranties?
- Fire Performance: Can the existing system be "brought up to code" without total removal?
- Cost-Benefit Analysis: Is the cost of maintaining a repaired system higher over 20 years than the cost of a full replacement now?
- Warranty Availability: Can a specialist insurer provide cover for a remediated system, or do they demand a completely new installation?
Logistics of Remediation in Occupied Buildings
Carrying out mixed use external wall remediation on an occupied building is a significant undertaking. Unlike a new-build site, we must work around the lives of residents and the operations of businesses. Noise, dust, and privacy are paramount concerns that require meticulous planning.
For commercial units, such as shops or cafes, maintaining "business as usual" is vital. This often requires bespoke access solutions. Instead of traditional scaffolding that blocks storefronts, we may use mast climbers or cradles that leave the ground floor clear and accessible to the public.
For residential occupants, the primary concern is often the loss of balcony use and the intrusion of workers outside their windows. We employ clear communication strategies, providing residents with regular updates on the mixed use recladding schedule and ensuring that "noisy works" are restricted to agreed hours.
Managing Access and Public Safety
- Exclusion Zones: Creating safe corridors for pedestrians to enter shops while work continues overhead.
- Fire Safety During Works: Ensuring that temporary scaffolding does not block fire exits or hamper fire brigade access.
- Security: Implementing measures to prevent unauthorised access to the scaffolding and, by extension, the residential units.
- Sequencing: Working elevation by elevation to minimise the time any single resident or business is impacted by the works.
Mixed Use Building Cladding Remediation
The Role of the Building Safety Act 2022
The legal landscape for mixed use building cladding remediation has changed drastically with the Building Safety Act. The Act places clear responsibilities on "Accountable Persons" and "Principal Accountable Persons" to manage building safety risks in high-rise residential buildings (those over 18 metres or 7 storeys).
This legislation ensures that safety is considered throughout the building's lifecycle. For remediation projects, it means that every step—from the initial mixed use facade remediation design to the final sign-off—must be documented in a "Golden Thread" of information. This record provides future owners and regulators with proof that the building is safe.
Our role at CladdingTesting.com is to support clients in navigating these requirements. We ensure that all external wall remediation works are not only physically robust but also legally compliant, providing the necessary certification to satisfy the Building Safety Regulator.
Technical Considerations in Mixed Use Recladding
When executing a mixed use recladding project, the choice of materials is critical. We prioritise non-combustible materials, typically those with an A1 or A2-s1, d0 classification under EN 13501-1. This ensures the building meets the highest fire safety standards.
Commonly used materials include:
- Solid Aluminium: Highly durable, lightweight, and non-combustible.
- Pre-coated Aluminium: Offers a wide range of finishes while maintaining fire safety.
- Stone or Ceramic Rainscreen: Provides a high-end aesthetic, often preferred for the "commercial" parts of a mixed use building.
- Mineral Wool Insulation: Replacing combustible foam boards with non-combustible mineral wool to prevent fire spread within the cavity.
We also pay close attention to thermal bridging and airtightness. Remediation is an opportunity to improve the building's energy efficiency. By installing superior insulation and ensuring the air barrier is intact during the mixed use building cladding remediation, we can help reduce energy costs for residents and commercial tenants alike.
Mitigating Risks During Construction
The remediation process itself carries risks that must be managed. When a building's cladding is removed, the internal structure is temporarily exposed to the elements. We use weather-protection measures to prevent water damage during the transition period.
Fire risk during construction is also a major concern. "Hot works," such as grinding or welding, are avoided where possible. We implement strict site safety protocols to ensure that the mixed use cladding replacement does not introduce new hazards to the building or its occupants.
Finally, we manage the risk of latent defects. By conducting thorough inspections of the substrate once the old cladding is removed, we can identify and fix issues like concrete carbonation or steel corrosion before the new facade is installed. This ensures the longevity of the remediation work.
Safety Protocols for Mixed Use Sites
- Daily Site Inspections: Checking that all fire-stopping and temporary barriers are in place.
- Resident Liaison Officers: Providing a single point of contact for occupants to report concerns.
- Waste Management: Ensuring that combustible debris from the old facade is removed from the site daily.
- Weather Monitoring: High-wind protocols for crane and mast climber operations on tall buildings.
Funding and Commercial Considerations
Financing mixed use building cladding remediation is often complex. In the UK, the Building Safety Fund (BSF) and the Cladding Safety Scheme (CSS) provide pathways for funding, but the eligibility criteria can be stringent, particularly regarding the commercial portions of a building.
For many mixed use developments, a combination of government funding, developer contributions, and service charge reserves may be required. We work alongside property managers and legal teams to provide the technical costings and specifications needed to support these funding applications.
Clear, transparent costings are essential. A mixed use cladding replacement is a major capital expenditure. Our role is to ensure that the scope of work is accurately defined so that there are no "hidden surprises" halfway through the project. This gives all stakeholders—from residential leaseholders to commercial freeholders—clarity on their financial commitments.
Frequently Asked Questions
What is the difference between remediation and recladding?
Remediation is a broad term that includes any work intended to fix a defect, which could involve localized repairs or replacing specific components like cavity barriers. Recladding is a specific type of remediation that involves the complete removal of the existing outer skin and insulation, replacing it with an entirely new system.
How long does a mixed use recladding project usually take?
The duration depends on the building's height and complexity. A mid-sized mixed use building cladding remediation project typically takes between 12 and 24 months. This includes the initial investigation, design, procurement of materials, and the physical installation across all elevations.
Will residents have to move out during the works?
In the vast majority of cases, mixed use external wall remediation is carried out while the building is occupied. We structure the programme to ensure that essential services and safe exits are maintained. While there will be noise and visual disruption, "decanting" residents is rarely necessary unless structural work to the internal walls is required.
Does the Building Safety Act apply to buildings under 11 metres?
While the most stringent requirements of the Act (like the Safety Case Report) apply to buildings over 18 metres, the general principle of ensuring building safety applies to all structures. Buildings between 11 and 18 metres are also eligible for certain funding schemes for mixed use facade remediation, reflecting the serious approach taken to fire safety regardless of height.
Can we just replace the panels and keep the insulation?
This depends entirely on the material of the insulation. If the insulation is a combustible foam (like PIR or PUR) and the building is over 11 metres, it usually must be replaced with a non-combustible alternative during mixed use cladding replacement to meet modern safety standards and insurance requirements.
How do I know if my mixed use building needs remediation?
The first step is to commission a professional cladding inspection. If your building does not have a current EWS1 form, or if a Fire Risk Assessment of External Walls (FRAEW) has identified risks, you will likely need to undergo a more detailed investigation to determine the extent of the necessary mixed use building cladding remediation.
What happens if a developer refuses to pay for remediation?
Under the Building Safety Act, developers can be held responsible for the cost of remediating buildings they developed. The government has also introduced "Remediation Orders" to compel owners to carry out necessary safety works. We provide the technical evidence required to support these legal and financial claims.
Conclusion: A Systematic Approach to Safety
Addressing defects in a complex building envelope requires a partner who understands the intersection of engineering, law, and logistics. Mixed use building cladding remediation is not a standard renovation; it is a critical safety intervention that protects lives and preserves the value of property assets.
At CladdingTesting.com, we provide the technical expertise to guide you through every stage of this process. From the first intrusive test to the final handover of a safe, compliant facade, our focus remains on clarity, precision, and long-term building performance. If you are responsible for a building that requires investigation or mixed use external wall remediation, our team is ready to provide the practical, professional support you need to move forward with confidence.
Mixed Use Building Cladding Remediation