
fire stopping in cladding
Fire Stopping In Cladding
Understanding fire stopping in cladding is fundamental to the safety and compliance of any multi-storey building in the UK. In simple terms, fire stopping refers to the physical barriers and materials installed within the hidden cavities of a building’s external wall system to prevent the spread of fire and smoke. These barriers are designed to seal the gaps between different components, such as the insulation, the cladding panels, and the building’s structural frame.
On this page
15 min read
Last updated
Fire Stopping In Cladding
Understanding fire stopping in cladding is fundamental to the safety and compliance of any multi-storey building in the UK. In simple terms, fire stopping refers to the physical barriers and materials installed within the hidden cavities of a building’s external wall system to prevent the spread of fire and smoke. These barriers are designed to seal the gaps between different components, such as the insulation, the cladding panels, and the building’s structural frame.
For building owners, managing agents, and property professionals, ensuring that the external wall fire stopping detail is correctly specified and installed is a legal and moral necessity. Without functional fire stops, a small fire originating within a flat or office can quickly enter the wall cavity. Once inside this "chimney-like" space, flames can bypass internal fire compartments, spreading rapidly across the entire height and width of the facade.
Key Takeaways
- Cavity Barriers: These are the primary components of fire stopping, designed to close the gap between the building and the cladding in the event of a fire.
- Regulatory Compliance: Post-Grenfell, the cladding fire stopping requirements under Building Regulations (specifically Approved Document B) have become significantly more stringent.
- Intumescent Materials: Many modern fire stops use materials that expand when heated, allowing for necessary ventilation during normal conditions while providing a seal during a fire.
- Installation Quality: Even the highest-rated fire stop will fail if there are gaps, incorrect fixings, or if it is installed in the wrong orientation.
- Remediation: Defective fire stopping does not always require a full reclad; targeted remediation is often possible following a detailed cladding testing and inspection process.
What is fire stopping in cladding?
What is fire stopping in cladding? It is a system of fire-resistant components installed within the internal cavities of a facade to restrict the passage of fire. These systems usually consist of horizontal and vertical cavity barriers. While horizontal barriers often feature an "open-state" design to allow moisture drainage and airflow, they contain intumescent strips that react to heat, expanding to seal the cavity completely if a fire occurs.
- Horizontal Barriers: Prevent the vertical spread of fire up the building.
- Vertical Barriers: Prevent the lateral (sideways) spread of fire around the building perimeter.
- Closures: Fire stopping installed around openings such as windows and doors to prevent fire from jumping from the interior to the external wall cavity.
The Mechanics of Fire Spread in Facades
To appreciate the importance of a facade fire stopping detail, one must understand how fire behaves within an external wall system. When a cladding system is installed, a cavity is usually created between the insulation (attached to the building) and the external rainscreen panels. This cavity is essential for moisture management, preventing damp and rot within the structure.
However, this same cavity can act as a flue. If fire enters this space, the "stack effect" pulls hot gases and flames upward at high velocity. Without robust fire stopping in cladding, the fire can bypass the fire-rated floors of the building, reaching upper storeys in a matter of minutes. This renders the internal "stay put" policy ineffective, as the fire is effectively attacking the building from the outside.
The Role of Cavity Barriers vs. Fire Stops
While the terms are often used interchangeably, there is a technical distinction. Cavity barriers are intended to close a hidden space to prevent fire and smoke spread within that space. Fire stops are typically used to seal penetrations (like pipes or cables) or joints between fire-separating elements. In the context of cladding, we are primarily discussing cavity barriers that perform a fire-stopping function.
Modern external wall fire stopping detail usually relies on "open-state" horizontal barriers. These allow the building to "breathe" under normal circumstances. The intumescent strip is the critical technology here; it must react quickly enough to close the air gap before the fire can pass through. If the gap is too wide for the specific barrier used, the seal will fail.
Cladding Fire Stopping Requirements and Regulations
In the United Kingdom, the regulatory landscape for fire safety has undergone a total transformation. The cladding fire stopping requirements are primarily governed by the Building Regulations 2010, specifically Approved Document B (Fire Safety). For buildings over 11 metres, the requirements are exceptionally strict, often necessitating non-combustible materials (Euroclass A1 or A2-s1, d0).
Section 9 of Approved Document B, Volume 2, outlines that cavity barriers must be provided at specific locations:
- At the junction between the external wall and every compartment floor and compartment wall.
- Around the edges of openings through the wall, such as windows and doors.
- At the top of the wall (e.g., at the eaves or parapet).
The Importance of BS 8414 Testing
Static material ratings are often not enough to prove safety. Large-scale fire testing, such as BS 8414, looks at how the entire system performs together. This includes the panels, the insulation, the rails, and the facade fire stopping detail. A failure in the fire stopping during a BS 8414 test usually leads to a failure of the entire system, as it allows the fire to reach the top of the test rig too quickly.
Building owners should ensure that their current facade system has a valid BR 135 classification, which is the certificate issued following a successful BS 8414 test. If this documentation is missing, a professional cladding testing exercise is required to verify what has actually been installed behind the panels.
Common Defects in External Wall Fire Stopping
Even when high-quality fire-stopping materials are purchased, poor installation can render them useless. At CladdingTesting.com, our inspections frequently uncover systemic failures in how fire stops have been integrated into the facade. These defects are often hidden from view, requiring invasive inspections or "opening up" works to identify.
Incorrect Positioning
A common issue is the misalignment of the cavity barrier with the floor slab. To be effective, the horizontal fire stop must be tightly fitted against the structural floor slab to maintain the compartmentation of the building. If the barrier is installed too high or too low, fire can bypass the floor level through the gap behind the barrier.
Gaps and Incomplete Seals
Fire stopping must be continuous. We often find vertical barriers that stop short of the horizontal ones, or barriers that have been cut to fit around brackets but not sealed correctly. Even a small 10mm gap can allow enough heat and smoke through to ignite combustible insulation or panels on the level above.
Compression Issues
Horizontal "open-state" barriers require a specific "air gap" to function (usually 25mm to 50mm). If the cladding panels are installed too close to the barrier, the intumescent strip may not have room to expand. Conversely, if the gap is too wide, the expanded material will not reach the back of the cladding panel, failing to create a seal.
- Mechanical Fixings: Fire stops must be mechanically fixed to the inner leaf of the wall. Relying on "friction fits" is often insufficient as materials can warp or shrink under fire conditions.
- Corrosion: In older buildings, the steel fixings for fire stops may have corroded, meaning the barrier could fall away during a fire.
- Compatibility: Mixing different manufacturers' products without tested evidence can lead to chemical reactions or performance failures.
Investigating Fire Stopping Compliance
Because fire stopping in cladding is concealed, a desktop study of architectural drawings is rarely sufficient. As-built drawings often differ significantly from what was actually constructed on-site. Therefore, a physical investigation is the only way to gain certainty regarding building safety.
Intrusive Surveys (FRAEW)
A Fire Risk Appraisal of External Walls (FRAEW), conducted to the PAS 9980 standard, usually involves removing specific cladding panels at various heights and locations. This allows a specialist to inspect the external wall fire stopping detail firsthand. The inspector will check for the presence, type, and quality of installation of all cavity barriers.
Use of Borescopes
In cases where removing panels is difficult or would cause significant aesthetic damage, borescopes can be used. By drilling a small hole and inserting a camera, we can see inside the cavity. While useful, this is often less definitive than a full panel removal, as it can be difficult to assess the quality of the fixings behind the barrier.
Documentation Review
Parallel to physical inspections, we review the Operation and Maintenance (O&M) manuals. We look for delivery notes, photographic evidence of installation, and manufacturer data sheets. A lack of evidence is often treated with the same level of concern as a physical defect, as the "Golden Thread" of information is a requirement of the Building Safety Act.
Remediation Options for Defective Fire Stopping
Discovering that your facade fire stopping detail is non-compliant does not automatically mean the building needs a multi-million-pound recladding project. Depending on the type of cladding and insulation present, targeted remediation may be a viable and cost-effective solution.
Targeted Remediation
If the cladding panels and insulation are non-combustible (e.g., A1 rated), but the fire stopping is missing or poorly installed, we can often perform "spot repairs." This involves removing rows of panels at floor levels, installing compliant cavity barriers, and then replacing the panels. This significantly reduces costs and resident disruption compared to a full replacement.
Partial Replacement
In some scenarios, the fire stopping is adequate, but the insulation in specific areas (like around window reveals) is combustible. Replacing these specific sections while upgrading the fire stopping in cladding can bring the building up to a safe standard. This approach is common in buildings between 11m and 18m where a risk-based approach is permitted under PAS 9980.
Full Recladding
When the cladding panels themselves are highly combustible (such as ACM PE) and the fire stopping is also defective, a full reclad is usually the only path to safety and insurance compliance. In these projects, the entire external wall system is stripped back to the substrate and rebuilt using modern, non-combustible materials and a precision-engineered external wall fire stopping detail.
Fire Stopping In Cladding
The Impact of the Building Safety Act 2022
The legal framework for cladding fire stopping requirements has been bolstered by the Building Safety Act. For "Higher-Risk Buildings" (at least 18 metres high or 7 storeys), there is now a requirement to manage building safety risks throughout the building's lifecycle. The Accountable Person must be able to demonstrate that the fire stopping is fit for purpose.
Failure to address known defects in fire stopping can lead to:
- Insurance Refusal: Many insurers will not provide professional indemnity or buildings insurance if the facade is deemed "high risk."
- Valuation Issues: Lenders may refuse mortgages on flats within the building (EWS1 form requirements).
- Enforcement Action: Fire and Rescue Services or Local Authorities can issue improvement notices or, in extreme cases, prohibition notices.
Design Considerations for New Fire Stopping
When designing a remediation strategy or a new cladding system, the facade fire stopping detail must account for the specific movements and tolerances of the building. Buildings are not static; they expand, contract, and sway. Fire stops must be able to maintain their integrity under these conditions.
Vertical vs. Horizontal Requirements
Vertical fire stops are typically "closed-state," meaning they are in constant contact with the cladding panel. They are often made of mineral wool with a foil wrap. Because they don't need to allow for drainage, their installation is more straightforward, but their positioning is vital to prevent fire from spreading around the building to an adjacent apartment.
Horizontal fire stops are more complex. The "open-state" requirement means they must have a gap for ventilation. The intumescent strip attached to the face of the mineral wool must be capable of expanding to close this gap (typically 25mm) within a specific timeframe—usually 30 to 60 minutes of fire resistance is the minimum target.
Interaction with Fixings and Rails
The rail system that supports the cladding panels often passes through the line of the fire stop. The external wall fire stopping detail must show how the barrier is cut and sealed around these rails. Using fire-rated sealants or "mastic" to fill these small gaps is a critical part of the installation process that is often overlooked on-site.
Practical Advice for Building Managers
If you are responsible for a building with a rainscreen cladding system, you should take a proactive approach to fire stopping in cladding. Waiting for a fire to occur or for a sale to fall through is a high-risk strategy.
- Review the EWS1: Check if your building has an External Wall System (EWS1) survey. If it was rated B2, it means remediation is required, often due to fire-stopping issues.
- Commission a Specialist Survey: Use a firm like CladdingTesting.com to perform a technical assessment of the hidden cavities.
- Maintain the Golden Thread: Keep all records of inspections, repairs, and material specifications in a digital format that is easily accessible.
- Consult a Fire Engineer: Ensure that any remediation design is signed off by a qualified fire engineer who can provide a holistic view of the building's safety.
Technical Specification of Fire Stops
When selecting materials for fire stopping in cladding, property professionals should look for products that have been tested to ASFP TGD 19 (Technical Guidance Document for open-state cavity barriers). This ensures the product is specifically designed for the harsh environment of a cladding cavity.
The materials must also be durable. The cavity is a damp, windy environment. Fire stops must not degrade over time due to moisture or temperature fluctuations. Most high-quality barriers use a high-density rock fiber core which is naturally water-repellent and non-combustible.
Fire Ratings Explained
Fire stops are rated by two main criteria:
- Integrity (E): The ability of the barrier to stop the passage of flames and hot gases.
- Insulation (I): The ability of the barrier to limit the temperature rise on the non-fire side.
A common specification for a high-rise building might be E60 / I30, meaning the barrier maintains integrity for 60 minutes and insulation for 30 minutes.
Challenges in Occupied Buildings
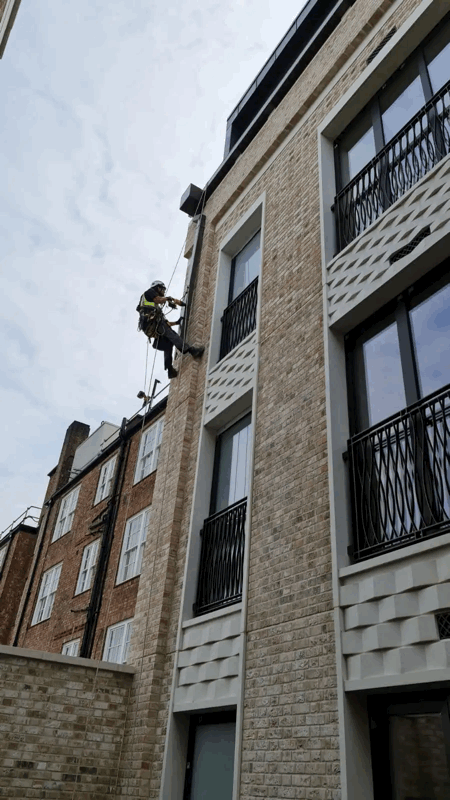
Remediating fire stopping in cladding on occupied residential blocks presents unique logistical challenges. Residents are understandably concerned about safety, but also about the noise and privacy implications of having workers on cradles outside their windows.
At CladdingTesting.com, we prioritise a "resident-first" approach. This involves:
- Clear Communication: Explaining what is fire stopping in cladding to residents so they understand why the work is necessary.
- Access Management: Using mast climbers or cradles instead of full scaffolding where possible to maintain natural light and reduce the risk of intrusion.
- Sequencing: Working on one elevation at a time to minimise the duration of disruption for each resident.
The Cost of Neglecting Fire Stopping
The financial implications of poor fire stopping in cladding are vast. Beyond the obvious risk to life, the commercial impact includes the potential for "unmortgageable" properties, skyrocketing insurance premiums, and the legal costs of litigation against original developers or contractors.
However, the cost of remediation is often covered by the Building Safety Fund or the Cladding Safety Scheme for eligible buildings. These government funds are designed to remove the financial burden from leaseholders. A prerequisite for applying to these funds is a professional inspection and a clear breakdown of the cladding fire stopping requirements that have not been met.
Future Trends in Facade Fire Safety
The industry is moving toward more automated and verifiable installation methods. We are seeing the rise of "smart" fire stops that include RFID tags, allowing inspectors to scan a panel and see the digital record of the fire stop installed behind it. This level of transparency will be the standard for future construction.
Furthermore, the move toward MMC (Modern Methods of Construction) and modular facades means that fire stopping in cladding is increasingly being installed in a factory environment. This significantly improves quality control, as barriers are fitted under controlled conditions rather than on a windy scaffolding platform 20 storeys in the air.
Frequently Asked Questions
Does every cladding system need fire stopping?
Yes, almost every rainscreen cladding system requires fire stopping. Any building with a cavity in the external wall must have cavity barriers to prevent the "chimney effect." The only exceptions are very specific, small-scale non-residential structures, but for any multi-storey residential or commercial building, it is a mandatory safety requirement.
Can fire stopping be checked without removing the cladding?
While borescopes and thermal imaging can provide some clues, they are not a substitute for intrusive inspections. To satisfy the requirements of a PAS 9980 assessment or an EWS1 form, a specialist usually needs to physically remove panels to verify the external wall fire stopping detail and the quality of the fixings.
How long does fire stopping remediation take?
The timeline depends on the height of the building and the extent of the defects. A targeted remediation project for a medium-rise block might take 3 to 6 months, whereas a full reclad of a high-rise tower block can take 12 to 24 months. The primary factor is usually the time required for safe access (scaffolding or mast climbers) and the lead times for replacement materials.
What is the difference between a cavity barrier and fire stopping?
In the context of facades, a cavity barrier is a specific type of fire stop. What is fire stopping in cladding? It is the broad term for the entire strategy of sealing the wall. The cavity barrier is the physical product used to achieve that strategy within the air gap behind the panels.
Who is responsible for paying for fire stopping repairs?
Under the Building Safety Act 2022, there are "waterfall" protections for leaseholders. In many cases, the original developer is responsible for the costs. If the developer no longer exists or cannot be found, government funds like the Cladding Safety Scheme may cover the costs. Managing agents should seek legal and technical advice to determine the correct funding route.
Are intumescent strips reliable?
Yes, provided they are stored and installed correctly. Intumescent materials have been used in the fire protection industry for decades. They are chemically stable and designed to last the lifetime of the building envelope, usually 25 to 50 years. However, they must be kept dry during the construction phase to prevent premature degradation.
What happens if a building fails a fire stopping inspection?
If an inspection identifies major defects, the Fire Risk Assessment (FRA) for the building will be updated. This may lead to interim fire safety measures, such as a "waking watch" (fire wardens patrolling the building) or the installation of a common fire alarm system. These measures remain in place until the facade fire stopping detail has been remediated and signed off by a professional.
Managing the complexities of fire stopping in cladding requires a blend of technical expertise, regulatory knowledge, and practical experience. Whether you are at the stage of initial investigation or are planning a major remediation project, the focus must always remain on the long-term integrity of the building envelope. By identifying the specific failures in the external wall fire stopping detail, CladdingTesting.com helps building owners move from uncertainty to a clear, compliant solution.
Fire Stopping In Cladding