
external wall compartmentation
External Wall Compartmentation
External wall compartmentation is the strategic division of a building’s façade and cavity systems into distinct zones to prevent the unseen spread of fire and smoke. By utilising physical barriers such as cavity barriers and fire stops, this system ensures that a fire originating in one area is contained, protecting the building’s structural integrity and providing residents with vital time to evacuate. In the UK regulatory environment, particularly following the Building Safety Act 2022, ensuring robust cladding compartmentation is no longer just a best-practice recommendation; it is a funda
On this page
14 min read
Last updated
External Wall Compartmentation
External wall compartmentation is the strategic division of a building’s façade and cavity systems into distinct zones to prevent the unseen spread of fire and smoke. By utilising physical barriers such as cavity barriers and fire stops, this system ensures that a fire originating in one area is contained, protecting the building’s structural integrity and providing residents with vital time to evacuate. In the UK regulatory environment, particularly following the Building Safety Act 2022, ensuring robust cladding compartmentation is no longer just a best-practice recommendation; it is a fundamental legal and safety requirement for high-rise and multi-occupancy buildings.
When an external wall system is installed, a cavity is often created between the rainscreen cladding and the building's inner structure. Without effective facade compartmentation, this cavity can act as a chimney, allowing flames and toxic gases to bypass internal fire doors and floors, spreading rapidly across the entire elevation. This article explores how these systems work, why they fail, and the systematic approach CladdingTesting.com takes to identify and remediate these critical safety components.
Key Takeaways
- Life Safety: The primary goal of external wall fire compartmentation is to prevent the rapid, vertical, and horizontal spread of fire within hidden wall cavities.
- Regulatory Compliance: All works must align with Approved Document B and the stringent requirements of the Building Safety Act for "higher-risk buildings."
- Cavity Barriers vs. Fire Stops: Cavity barriers close gaps in concealed spaces, while fire stops maintain the fire resistance of elements where they are penetrated by services or junctions.
- Common Defects: Poor installation, missing barriers, and the use of combustible materials are the leading causes of compartmentation failure in the UK.
- Systematic Investigation: Intrusive surveys and cladding testing are essential to verify that hidden barriers are correctly positioned and made of the right materials.
- Remediation Strategy: Solutions range from localised barrier replacement to full-scale façade overhauls depending on the severity of the defects found.
The Fundamentals of External Wall Fire Compartmentation
In simple terms, compartmentation at external walls is the practice of breaking up the continuous voids behind a building's skin. If a fire starts in a flat and breaks through a window, it could easily enter the cavity behind the cladding. Without barriers, the "chimney effect" draws the fire upwards at incredible speeds, often outstripping the ability of the fire service to intervene effectively.
Effective compartmentation relies on two main components: horizontal cavity barriers and vertical cavity barriers. Horizontal barriers are typically "intumescent," meaning they allow for daily ventilation of the wall system but expand rapidly when exposed to heat to seal the gap. Vertical barriers are usually "non-ventilated" and provide a permanent seal to prevent fire from moving sideways along the building face.
The "Chimney Effect" and Why It Matters
When air is heated, it rises. In a narrow cladding cavity, this creates a pressure differential that sucks oxygen in from the bottom and pushes flames upward. This phenomenon can cause a fire to travel the entire height of a high-rise building in minutes. External wall compartmentation serves as the "fire break" that interrupts this flow, keeping the fire localised to its point of origin for as long as possible.
Materials and Performance Standards
Barriers must be constructed from materials capable of withstanding high temperatures for specific durations—typically 30 or 60 minutes of fire resistance (integrity and insulation). Common materials include mineral wool with an intumescent strip or specially treated graphite-based seals. At CladdingTesting.com, we assess whether the materials used in your building meet the requirements of BS 476 or EN 13501-2.
Identifying Failures in Cladding Compartmentation
Identifying issues with cladding compartmentation is challenging because the components are hidden behind the external panels. A building may look perfect from the street while harbouring systemic fire safety risks behind the scenes. Our experience suggests that many buildings constructed between 2000 and 2017 suffer from significant compartmentation defects, often due to poor quality control during the original construction phase.
Typical Installation Defects
- Missing Barriers: In some cases, barriers were omitted entirely during construction to save time or costs.
- Incorrect Positioning: Barriers must be tightly fitted against the inner substrate and the outer cladding. A gap as small as 10mm can render a barrier useless.
- Upside-Down Installation: Intumescent strips must face the correct direction to expand properly; installing them backwards is a common site error.
- Incompatible Substrates: If a barrier is fixed to a combustible or uneven substrate, it may not form a smoke-tight seal during a fire.
The Role of Intrusive Surveys
Because these defects are internal, we utilise intrusive surveys to inspect the wall makeup. This involves the careful removal of cladding panels at strategic locations—usually at floor slab levels and around window apertures. We use high-definition borescopes and physical inspections to document the state of the facade compartmentation. This evidence-based approach ensures that property managers have a clear, photographic record of the building's current safety status.
Regulatory Framework in the UK
The UK's approach to fire safety has undergone a paradigm shift. For managing agents and building owners, understanding these regulations is critical for insurance compliance and resident safety. External wall fire compartmentation is a central pillar of these requirements.
Approved Document B
Approved Document B (Fire Safety) provides guidance on how to meet the building regulations in England. It specifies where cavity barriers must be placed, such as at the junction between the external wall and every floor compartment, and around openings like windows and doors. Following the Grenfell Tower tragedy, the guidance has become much stricter regarding the use of combustible materials in these cavities.
The Building Safety Act 2022
This legislation introduced the role of the Accountable Person and the Principal Accountable Person for high-rise residential buildings. These individuals are legally responsible for assessing and managing fire safety risks. If compartmentation at external walls is found to be deficient, the Accountable Person must take proactive steps to remediate the risk. Failure to do so can lead to criminal prosecution and significant financial penalties.
EWS1 Forms and Fire Risk Appraisals
The External Wall System (EWS1) process was designed to help lenders assess the risk of a building's façade. A key part of the EWS1 assessment is verifying that the cladding compartmentation is adequate. If a building receives a B2 rating, it often means that the compartmentation is insufficient, and remediation is required before the building is considered "mortgageable" again.
The Impact of Poor Facade Compartmentation
Beyond the immediate risk to life, poor facade compartmentation carries heavy commercial and operational burdens for property professionals. The implications of a "failed" wall system extend far beyond the construction site.
Insurance and Liability
Insurance premiums for high-rise buildings have skyrocketed in recent years. Insurers are now demanding detailed evidence that external wall fire compartmentation is compliant. Without this, buildings may become uninsurable, or the excess on policies may become prohibitively high. Demonstrating a proactive approach to cladding testing and remediation is often the only way to stabilise insurance costs.
Property Valuation and Saleability
Apartments in buildings with known compartmentation issues are notoriously difficult to sell. Lenders require assurance that the building does not pose a fire risk. We work with managing agents to provide the technical documentation needed to satisfy lenders, often detailing a clear roadmap for remediation that allows sales to proceed even while works are planned.
How CladdingTesting.com Investigates Compartmentation
Our methodology is designed to be thorough but minimally disruptive. We understand that we are often working on occupied residential blocks where resident comfort is a priority. Our process follows a logical sequence to ensure total clarity on the building's condition.
- Desktop Review: We begin by reviewing "as-built" drawings, O&M manuals, and previous fire risk assessments to understand the intended design.
- Visual Inspection: Using drones or high-powered optics, we look for external signs of movement, panel misalignment, or failed seals.
- Intrusive Sampling: We remove specific panels at high-risk junctions (e.g., party walls, floor levels, and window heads) to inspect the external wall compartmentation.
- Laboratory Testing: If we encounter unknown materials, we send samples to accredited laboratories to determine their fire classification.
- Reporting: We provide a comprehensive report detailing our findings, graded by risk level, with clear recommendations for repair or replacement.
Special Considerations for High-Rise Logistics
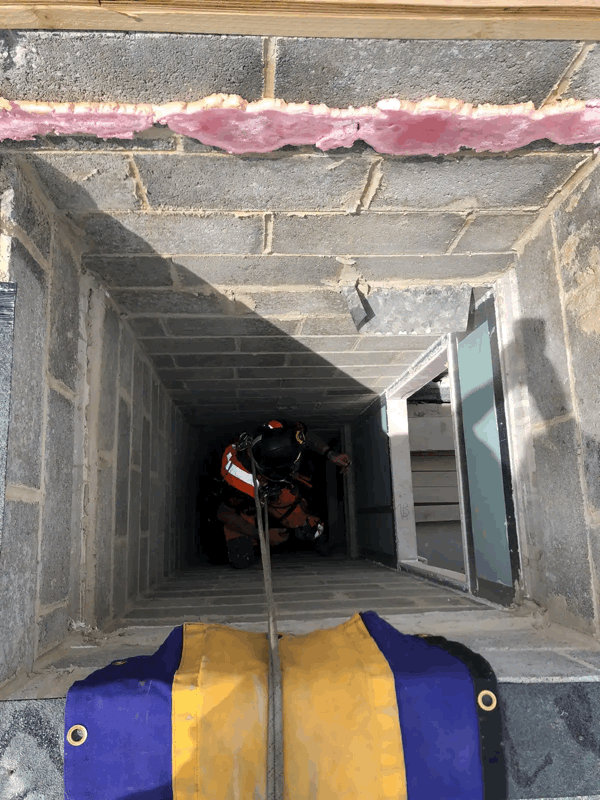
Working on tall buildings requires specialised access solutions. Depending on the building's height and surroundings, we may use mast climbers, cradles, or rope access (abseiling). Our teams are experienced in managing the logistics of these platforms, ensuring that residents are informed and that safety exclusion zones are strictly maintained at ground level.
Remediation Options: Repair vs. Replacement
At CladdingTesting.com, we do not believe in a "one size fits all" approach. Not every building requires a total reclad. Our goal is to find the most proportionate and cost-effective solution that guarantees safety.
Targeted Remediation and Repairs
If the cladding panels themselves are non-combustible (such as solid aluminium or A1-rated stone) but the cladding compartmentation is failing, we may recommend targeted repairs. This involves removing panels only where barriers are missing or defective, installing new compliant fire breaks, and reinstating the original panels. This approach is significantly cheaper and faster than a full replacement.
Full Cladding Replacement
In cases where the entire system—including the insulation and the panels—is combustible or poorly installed, a full replacement is often the only viable route. This involves stripping the building back to its structural frame and installing a completely new, compliant external wall system. This process provides an opportunity to improve the building’s thermal performance and aesthetic appeal while ensuring 100% compliance with external wall fire compartmentation standards.
The Importance of Interface Details
Compartmentation is only as strong as its weakest link. We pay particular attention to "interfaces"—the points where the cladding meets windows, balconies, or rooflines. These areas are notoriously difficult to seal and are often where facade compartmentation fails. Our remediation designs include bespoke detailing to ensure these junctions are smoke and fire-tight.
External Wall Compartmentation
Advanced Insights into Cavity Barrier Technology
Understanding the science behind the products we install helps property managers appreciate why specific materials are chosen. Not all barriers are created equal, and the choice of product depends entirely on the specific wall cavity width and the type of cladding panel used.
Open State Cavity Barriers
Modern rainscreen systems require an air gap to prevent moisture buildup and allow the building to "breathe." Open state cavity barriers feature a thick intumescent strip. In normal conditions, there is a gap (usually 25mm to 50mm) between the barrier and the cladding. In a fire, the heat causes the strip to expand up to 25 times its original size, hermetically sealing the gap in seconds. Verifying the expansion ratio and the gap width is a critical part of our inspection process.
Vertical "Closed State" Barriers
Vertical barriers do not need to allow for airflow in the same way. These are typically made of compressed mineral wool encased in a foil wrap. They are installed under compression to ensure that even if the building moves or settles, the seal remains intact. During our external wall fire compartmentation surveys, we check for "slumping," where poorly fixed vertical barriers have fallen down the cavity over time.
Mitigating Resident Disruption During Works
Remediating compartmentation at external walls on an occupied building is a complex social and logistical challenge. Residents are often anxious about fire safety and frustrated by the disruption of construction work. We prioritise clear communication and structured project management to alleviate these concerns.
- Sequencing of Works: We work in "drops" or vertical sections, completing one area before moving to the next to minimise the time any single window is obscured.
- Dust and Noise Control: We use specialised cutting equipment with dust extraction and schedule noisy works during agreed hours.
- Resident Liaisons: We provide dedicated contact points to answer resident questions and provide updates on the progress of the safety improvements.
- Privacy Measures: When working on scaffolding or mast climbers, we use translucent sheeting to provide privacy for residents while still allowing natural light into the apartments.
The Financial Landscape of Remediation
The cost of correcting external wall fire compartmentation can be significant. However, there are several avenues for funding in the UK that building owners should explore. We assist our clients in navigating these complex financial waters.
The Building Safety Fund (BSF)
The BSF was established by the UK government to fund the remediation of unsafe non-ACM cladding systems on residential buildings over 18 metres in height. This fund covers the cost of replacing defective cladding compartmentation. Navigating the application process requires detailed technical reports and costings, which CladdingTesting.com provides as part of our comprehensive service.
Developer Pledges and Recoveries
Under the Building Safety Act, many major UK developers have signed a pledge to remediate life-critical fire safety defects in buildings they developed over the last 30 years. If your building was constructed by one of these developers, the cost of fixing the facade compartmentation may be covered by them directly, rather than through the service charge or the BSF.
Common Misconceptions About External Wall Safety
There is a significant amount of misinformation regarding cladding safety. Clarifying these points helps managing agents make informed decisions based on risk rather than fear.
"If the panels are A1-rated, the building is safe."
This is a dangerous myth. Even if the outer panels are non-combustible, the lack of external wall compartmentation means that a fire could still spread through the cavity if the insulation is combustible or if the "chimney effect" is not interrupted. Safety is a result of the entire system, not just the outer layer.
"We can just fill the cavity with foam."
Injecting expanding foam into a cladding cavity is never a solution for external wall fire compartmentation. Most foams are highly combustible and can actually worsen fire spread. Furthermore, filling the cavity prevents necessary ventilation, leading to damp and rot issues within the building structure.
"Compartmentation is only for residential blocks."
While the Building Safety Act focuses on residential "higher-risk buildings," the requirements for facade compartmentation apply to all buildings under the Building Regulations. Offices, hospitals, and hotels all require robust cavity barriers to protect the occupants and the asset.
Case Study: Remediation of a 12-Storey Residential Block
To illustrate our approach, consider a recent project involving a multi-storey block in Manchester. Initial surveys suggested that while the cladding was fire-retardant, residents were concerned about smoke smells drifting between floors.
Our intrusive investigation revealed that the external wall compartmentation was fundamentally flawed. Horizontal barriers had been installed with a 40mm gap, but the intumescent strip used was only rated for a 25mm gap. This meant the barrier would never have sealed the cavity in a fire. Additionally, vertical barriers were missing entirely between the flats.
Instead of a full reclad, we developed a targeted remediation plan. We removed a single band of panels at each floor level and installed the correct "large-gap" intumescent barriers. We also accessed the vertical junctions by removing small sections of the façade. The project was completed at 30% of the cost of a full replacement, and the building subsequently received a successful EWS1 B1 rating, allowing residents to remortgage.
FAQs: External Wall Compartmentation
What is the difference between a cavity barrier and a fire stop?
While often used interchangeably, they serve different roles. A cavity barrier is designed to close a concealed space (the cavity) to prevent fire and smoke spread. A fire stop is used to seal a penetration through a fire-resisting element, such as where a pipe or cable passes through a compartment wall. Both are essential for external wall fire compartmentation.
How often should compartmentation be inspected?
We recommend a detailed inspection during any major façade maintenance or at intervals suggested by your Fire Risk Assessment (FRA). If the building undergoes any alterations—such as the installation of new vents, signage, or lighting—the facade compartmentation should be checked to ensure it hasn't been breached.
Does insurance cover the cost of fixing missing cavity barriers?
Standard buildings insurance typically does not cover "inherent defects" or poor original construction. However, you may be able to claim against the original NHBC or structural warranty, or seek recovery from the developer. The Building Safety Fund is also a primary source of funding for these specific defects in the UK.
Can thermal imaging detect missing cavity barriers?
Thermal imaging can sometimes identify significant gaps in insulation, but it is rarely reliable for detecting cladding compartmentation. Because cavity barriers are thin and designed to allow airflow, they don't always create a distinct thermal signature. Intrusive inspection remains the gold standard for safety verification.
How long does a compartmentation survey take?
For a standard high-rise block, a comprehensive survey usually takes 2 to 4 days on-site. This allows us to sample a statistically significant number of locations across all elevations and floor levels. The subsequent technical report, including cladding testing results, is typically delivered within 10 working days.
What happens if our building fails the inspection?
If defects are found, the first step is to inform your Fire Risk Assessor. They will determine if "mitigating measures" are needed, such as a waking watch or an enhanced fire alarm system. We then work with you to design a remediation strategy, obtain quotes, and, if applicable, apply for government funding to rectify the external wall compartmentation issues.
Why Expertise Matters
Managing the safety of an external wall system is a significant responsibility. The technical nuances of compartmentation at external walls—from expansion ratios of intumescent strips to the structural integrity of fixing brackets—require a specialist eye. At CladdingTesting.com, we provide that expertise, moving beyond simple observations to provide actionable, engineered solutions.
We believe that every building owner deserves a clear, unvarnished view of their property's safety. Whether you are dealing with a suspected installation defect, preparing for an EWS1 assessment, or planning a major recladding project, our team is here to ensure that your external wall compartmentation is robust, compliant, and fit for purpose. Safety is not about panic; it is about systematic investigation and professional resolution.
External Wall Compartmentation