
apartment block recladding
Apartment Block Recladding
For building owners and managing agents across the United Kingdom, apartment block recladding has transitioned from a routine maintenance consideration to a critical priority involving safety, compliance, and asset protection. The complexity of these projects stems not only from the physical replacement of materials but also from the intricate web of building regulations, fire safety standards, and logistical challenges inherent in high-rise environments.
On this page
13 min read
Last updated
Apartment Block Recladding
For building owners and managing agents across the United Kingdom, apartment block recladding has transitioned from a routine maintenance consideration to a critical priority involving safety, compliance, and asset protection. The complexity of these projects stems not only from the physical replacement of materials but also from the intricate web of building regulations, fire safety standards, and logistical challenges inherent in high-rise environments.
At CladdingTesting.com, we view flat block recladding as a systematic process of restoration. It is not merely a cosmetic upgrade; it is a fundamental remediation of the building envelope to ensure it meets modern standards for fire performance, thermal efficiency, and structural integrity. Whether dealing with historical installation defects or the presence of non-compliant combustible materials, a structured approach is essential to navigate the path from initial inspection to final certification.
Key Takeaways
- Safety First: The primary driver for apartment cladding remediation is ensuring the life safety of residents by removing combustible materials and installing compliant fire breaks.
- Individual Assessment: Every building is unique; solutions range from targeted repairs of failed fixings to complete residential block cladding remediation.
- Regulatory Compliance: All works must adhere to the latest Building Regulations, specifically Approved Document B, and often require EWS1 certification upon completion.
- Logistical Precision: Recladding occupied high-rise buildings requires specialist access solutions and a strategy to minimise resident disruption.
- Long-term Value: Beyond safety, modern recladding improves a building’s thermal performance, reduces energy costs, and restores the marketability of the property.
What is Apartment Block Recladding?
Apartment block recladding is the process of removing a building's existing external wall system and replacing it with new, compliant components. This typically includes the outer rainscreen panels, the insulation layer, the supporting carrier system, and vital fire-stopping elements like cavity barriers. The goal is to create a non-combustible building envelope that protects the structure from weather while preventing the spread of fire.
- Removal: Stripping away unsafe or deteriorating materials down to the substrate.
- Remediation: Fixing underlying issues such as damp, structural movement, or poor original workmanship.
- Installation: Fitting new A1 or A2-rated materials that meet current UK fire safety standards.
- Certification: Providing the necessary documentation to prove the building is safe and insurable.
The Drivers for Cladding Remediation in the UK
The landscape of block of flats recladding changed significantly following the Grenfell Tower tragedy and the subsequent introduction of the Building Safety Act 2022. Building owners are now legally and morally obligated to ensure that external wall systems do not pose a risk to life. This has led to a nationwide programme of apartment cladding remediation focused on tall buildings.
However, fire safety is not the only catalyst. Many flat block recladding projects are driven by systemic failures in the building’s original construction. Water ingress, poor thermal performance, and mechanical failure of cladding fixings are common issues that necessitate intervention. When a facade reaches the end of its functional life, or when the cost of piecemeal repairs exceeds the cost of replacement, full recladding becomes the most commercially viable route.
Regulatory Landscape and the EWS1 Process
The External Wall System (EWS1) survey process has become a standard requirement for mortgage lenders in the UK. Many residents in high-rise blocks found themselves unable to sell or remortgage their properties because their buildings lacked the necessary safety certification. Residential block cladding remediation is often the only way to secure a "clear" EWS1 rating, thereby restoring the financial liquidity of the individual units within the block.
Professional cladding testing and inspection are the first steps in this journey. By identifying the exact composition of the wall system, building owners can determine if they qualify for government funding schemes, such as the Building Safety Fund, which was established to cover the costs of replacing unsafe cladding on high-rise residential buildings.
Evaluating the Need: Repair vs. Remediation vs. Replacement
Not every building with a cladding issue requires a total overhaul. At CladdingTesting.com, we emphasise a diagnostic approach. Before committing to a multi-million-pound apartment block recladding project, it is essential to understand the scale of the defect. We categorise interventions into three primary levels: Repair, Remediation, and Replacement.
1. Localised Cladding Repairs
If the building’s overall fire strategy is sound but there are signs of physical deterioration, repairs may be sufficient. This might involve replacing individual damaged panels, refreshing perished sealants, or strengthening loose fixings. Repairs are ideal for maintaining the aesthetic and weatherproofing of a building without the need for large-scale scaffolding or structural changes.
2. Targeted Remediation
Apartment cladding remediation is often required when the system is generally safe but has specific "weak spots." For example, a building may have compliant cladding panels but missing or incorrectly installed cavity barriers. In these cases, we can perform targeted "surgical" interventions to install the necessary fire stops without stripping the entire facade. This approach is cost-effective and significantly reduces disruption for the residents inside.
3. Complete Recladding
Full flat block recladding is necessary when the materials themselves are fundamentally unsafe—such as Aluminium Composite Material (ACM) with a PE core or High-Pressure Laminate (HPL) panels—or when the entire system has failed due to age or poor installation. This involves a total strip-back to the structural frame and the installation of a completely new, modern external wall system.
The Technical Components of a Modern Cladding System
Understanding what goes into a modern residential block cladding remediation project is vital for property professionals. A facade is not just a single layer; it is a sophisticated assembly of components designed to work in harmony. When we design a recladding solution, we consider every layer of the external wall build-up.
The Rainscreen Panel
The visible outer layer must be non-combustible. Common choices include solid aluminium, stone wool-based panels, or porcelain. These materials are selected not just for their fire rating (typically A1 or A2-s1, d0) but also for their durability against the UK’s varied climate. The choice of panel affects the building’s weight, wind loading, and aesthetic character.
Insulation and Cavity Barriers
Replacing combustible foam insulation with non-combustible mineral wool is a cornerstone of block of flats recladding. Behind the insulation, the cavity—the air gap that allows the building to "breathe"—must be protected by cavity barriers. These are intumescent strips that expand in the event of a fire, sealing the gap and preventing flames from travelling vertically or horizontally behind the cladding panels.
The Supporting Substructure
The "helping hand" bracket system and rails that hold the panels in place must be checked for corrosion and structural integrity. In many apartment block recladding projects, the original substructure may need to be replaced if it cannot support the weight of the new, often heavier, non-combustible materials. Ensuring the interface between the new system and existing windows or balconies is watertight is a critical technical challenge.
Logistics and Challenges in Occupied High-Rise Buildings
Executing a flat block recladding project on an occupied building is one of the most complex tasks in construction. Unlike a new build, the site is someone’s home. This requires a level of sensitivity and logistical planning that goes beyond standard site management. The priority is always to maintain a safe environment for residents while progressing the works efficiently.
Access Solutions: Scaffolding vs. Mast Climbers
The choice of access is a major factor in the project’s cost and timeline.
- Traditional Scaffolding: Provides excellent access to every inch of the facade but can be intrusive for residents, blocking light and views for the duration of the project. It also poses security risks if not managed correctly.
- Mast Climbing Work Platforms (MCWPs): These are often preferred for apartment block recladding on very tall buildings. They are faster to install, offer a clearer view for residents when not in use, and are generally more secure. However, they require careful sequencing to ensure all areas of the building are reached.
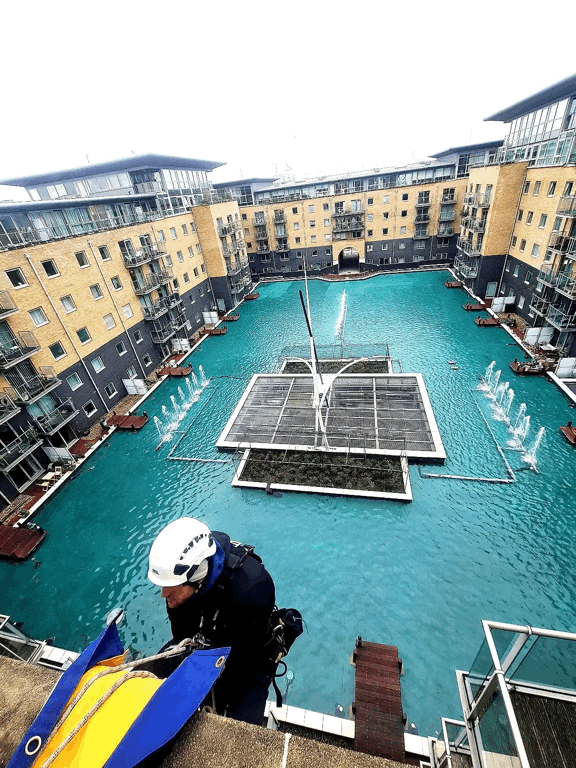
- Rope Access: While useful for inspections and minor cladding remediation, industrial abseiling is rarely practical for full-scale recladding due to the weight of materials being handled.
Minimising Resident Disruption
Effective communication is the most important tool in any residential block cladding remediation project. Residents need to know when their windows will be obscured, when noisy works will occur, and how their safety is being managed. At CladdingTesting.com, we advocate for phased working, where sections of the building are completed and cleared of access equipment as quickly as possible, rather than leaving the entire block under wraps for years.
Apartment Block Recladding
The Process: From Initial Survey to Project Completion
A successful block of flats recladding project follows a clear, logical progression. Skipping stages or rushing the design phase often leads to cost overruns and compliance issues later on. Here is how CladdingTesting.com structures a typical project:
- Phase 1: Investigative Survey: We perform opening-up works to see what is actually behind the panels. This includes taking samples for laboratory testing and checking the condition of the substrate.
- Phase 2: Feasibility and Risk Assessment: Based on the findings, we determine if the building requires repair, remediation, or full replacement. We assess the risks to the occupants and the structure.
- Phase 3: Design and Specification: Working with architects and fire engineers, we develop a detailed specification for the new wall system, ensuring it meets all current Building Regulations.
- Phase 4: Tendering and Procurement: We help clients navigate the commercial aspect, ensuring they get fair pricing from competent contractors and that all materials have the necessary lead times accounted for.
- Phase 5: On-Site Delivery: The physical work of apartment block recladding begins. This involves careful removal of old materials, disposal (often as hazardous waste), and the precision installation of the new system.
- Phase 6: Quality Control and Handover: Throughout the build, independent inspections ensure the work matches the design. Upon completion, all warranties, O&M manuals, and fire safety certificates are provided.
Financial Considerations and Funding
The cost of apartment block recladding can be substantial, often running into millions of pounds for a single tower block. Understanding who pays and what funding is available is a primary concern for leaseholders and freeholders alike. The UK government has introduced several measures to protect leaseholders from these costs, particularly for buildings over 11 metres in height.
For buildings over 18 metres, the Building Safety Fund (BSF) is the primary route for funding. For those between 11 and 18 metres, the Cladding Safety Scheme (CSS) provides similar support. Navigating these applications requires technical data, which is where a professional apartment cladding remediation specialist is invaluable. We provide the technical evidence—reports, photos, and test results—needed to support a funding claim.
Insurance and Market Value
Beyond the immediate cost of the works, flat block recladding is an investment in the building's future. Unsafe cladding makes buildings almost impossible to insure at reasonable rates. Once the remediation is complete and a positive EWS1 form is issued, insurance premiums typically stabilise, and the property becomes a tradable asset once again. This "value restoration" is often the most significant long-term benefit for property owners.
Common Challenges in Apartment Cladding Remediation
Even with the best planning, residential block cladding remediation projects face unique hurdles. Being aware of these challenges allows for better contingency planning and risk management.
- Hidden Defects: Once the old cladding is removed, we often find issues with the underlying structure, such as failed cavity trays or deteriorating concrete, which must be addressed before new cladding can be fitted.
- Weather Dependency: High-rise work is highly susceptible to wind speeds. Excessive wind can prevent the use of mast climbers or cranes, leading to unavoidable delays.
- Supply Chain Volatility: The high demand for non-combustible materials across the UK can lead to long lead times for specific panels or insulation types.
- Resident Mental Health: Living in a "construction zone" for months or years is stressful. Managing the human element is just as important as managing the technical one.
The Role of Fire Engineers and Independent Inspectors
In the post-Grenfell era, the "Golden Thread" of information is vital. This means maintaining a digital record of every decision, material, and inspection throughout the block of flats recladding process. We work closely with fire engineers who must sign off on the design and the finished installation.
Independent site inspections are no longer optional. Having a specialist clerk of works or a dedicated facade inspector ensures that the fire barriers are installed exactly as tested and that the fixings are correctly torqued. This level of oversight provides the "reassurance" that CladdingTesting.com stands for, giving building owners the confidence that the job has been done correctly and safely.
Thermal Performance and Sustainability
While safety is the catalyst, apartment block recladding offers an opportunity to significantly improve a building's energy efficiency. By replacing old, degraded insulation with high-performance mineral wool and ensuring a continuous thermal envelope, we can reduce a building's U-value. This leads to lower heating bills for residents and a smaller carbon footprint for the property, aligning the building with the UK's Net Zero targets.
Frequently Asked Questions
How long does a typical apartment block recladding project take?
The duration depends on the size and height of the building, but a medium-sized flat block recladding project typically takes between 12 and 24 months. This includes the time for site setup, phased removal of old materials, and the installation of the new system. Weather conditions and the complexity of the building's shape can also influence the timeline.
Will residents have to move out during the works?
In the vast majority of cases, residential block cladding remediation is carried out while the building remains occupied. While there will be noise and some loss of privacy due to scaffolding or mast climbers, modern techniques allow us to replace the external wall system without requiring residents to vacate their homes. We implement strict fire safety protocols, such as "waking watches" or enhanced alarm systems, if the building's safety is temporarily compromised during the works.
What is the difference between ACM and HPL cladding?
ACM (Aluminium Composite Material) consists of two thin aluminium sheets bonded to a core, which in older buildings was often highly combustible polyethylene. HPL (High-Pressure Laminate) is made of wood or paper fibres bonded with resin. Both have been identified as high-risk in certain configurations. During our cladding testing process, we identify these materials to determine the specific remediation path required for your apartment block recladding project.
How do I know if my building qualifies for government funding?
Eligibility for the Building Safety Fund or the Cladding Safety Scheme generally depends on the height of the building (over 11m or 18m) and the type of residential occupancy. The first step is to commission a professional apartment cladding remediation survey to identify the materials present and the risks they pose. This technical report forms the basis of your funding application.
What happens if we find other building defects during recladding?
It is common to discover secondary issues like water ingress or structural masonry problems once the facade is stripped. We build contingencies into our block of flats recladding programmes to deal with these findings. Our approach is to fix the underlying cause of a problem rather than just covering it up, ensuring the building envelope is robust for decades to come.
Does recladding increase the value of the flats?
While "increase" may be the wrong term, apartment block recladding certainly restores value that was lost due to safety concerns. A building with a clear EWS1 rating and a modern, compliant facade is significantly more attractive to buyers and lenders than one with an "unacceptable" rating. It also improves the "kerb appeal" and thermal comfort of the homes.
Conclusion: Navigating the Path to a Safer Building
Apartment block recladding is an undeniable challenge for any property professional, but it is also a manageable one when approached with technical rigour and clear communication. By moving from a state of uncertainty to a structured programme of investigation and remediation, building owners can protect both their residents and their investments.
At CladdingTesting.com, we provide the expertise needed to navigate this complex landscape. From the first core sample taken during an inspection to the final bolt tightened on a new non-combustible panel, our focus remains on safety, quality, and compliance. If you are responsible for a building that requires residential block cladding remediation, the first step is understanding exactly what you are dealing with. We are here to provide those answers and deliver the solutions that follow.
Apartment Block Recladding