
commercial building recladding
Commercial Building Recladding
Commercial building recladding is the process of replacing or upgrading a building's external envelope to improve fire safety, thermal performance, structural integrity, and aesthetic value. In the UK, this often involves removing non-compliant materials, such as combustible rainscreen systems, and installing modern, A1 or A2-s1, d0 rated alternatives that meet the latest Building Regulations.
On this page
11 min read
Last updated
Commercial Building Recladding
Commercial building recladding is the process of replacing or upgrading a building's external envelope to improve fire safety, thermal performance, structural integrity, and aesthetic value. In the UK, this often involves removing non-compliant materials, such as combustible rainscreen systems, and installing modern, A1 or A2-s1, d0 rated alternatives that meet the latest Building Regulations.
For property owners and managing agents, a recladding project is a significant capital undertaking. It requires a systematic approach, starting with a commercial building cladding remediation assessment to determine the extent of works needed. Whether driven by safety mandates or the need to preserve asset value, successful recladding ensures the long-term viability of the building in a demanding regulatory market.
- Safety Compliance: The primary driver is often meeting the requirements of the Building Safety Act and ensuring materials meet non-combustibility standards.
- Phased Methodology: Effective projects follow a logic of investigation, testing, specification, and execution.
- Occupied Buildings: Managing resident and tenant disruption is a core logistical challenge for high-rise commercial recladding.
- Thermal Efficiency: Upgrading the building envelope significantly reduces energy consumption and carbon footprints.
- Asset Protection: Modern cladding prevents water ingress and structural deterioration, protecting the building’s core.
Key Takeaways
- Commercial recladding is a comprehensive solution for buildings with systemic façade failures or non-compliant materials.
- Projects must be underpinned by detailed cladding testing to identify hidden defects in insulation, cavity barriers, and fixings.
- The choice between repair, remediation, and full replacement depends on the specific condition of the external wall system.
- Planning for commercial facade remediation requires expert knowledge of access equipment, such as mast climbers and cradle systems.
- Modern recladding improves a building’s EPC rating and overall marketability by addressing both safety and aesthetics.
Understanding Commercial Building Recladding
In the context of the UK’s evolving built environment, building recladding has moved from being a purely aesthetic choice to a critical safety and compliance necessity. The process involves the systematic removal of the existing outer skin of a building and, frequently, the underlying components such as insulation, rails, and fire breaks.
For many multi-storey assets, the need for commercial building re-cladding arises from the discovery of combustible materials or poor installation practices that bypass fire safety requirements. However, it is not always a case of wholesale replacement; a professional assessment may reveal that targeted commercial building cladding remediation is sufficient to bring the building back to a safe and compliant state.
The Scope of Recladding Works
Recladding is rarely just about the visible panels. A complete commercial recladding programme typically involves a full "strip-back" to the building’s structural substrate—whether that be concrete, steel, or masonry. This allows for the inspection and replacement of internal layers that are otherwise invisible.
Typical components addressed during these works include:
- External Facing Materials: Rainscreen panels, ACM (Aluminium Composite Material), HPL (High-Pressure Laminate), or render systems.
- Insulation: Replacing combustible products with mineral wool or other non-combustible alternatives.
- Cavity Barriers: Ensuring horizontal and vertical fire stops are correctly positioned and installed to prevent the spread of flame within the wall cavity.
- Fixing Systems: Replacing corroded or incorrectly specified rails and brackets that hold the façade in place.
- Vapour Barriers and Membranes: Improving the building's airtightness and moisture management.
Drivers for Commercial Facade Remediation
The decision to undertake commercial facade remediation is usually driven by a combination of regulatory pressure, insurance requirements, and the physical degradation of the building envelope. Understanding these drivers helps building owners prioritise their investment and manage risk effectively.
Regulatory Compliance and Fire Safety
Following the introduction of the Building Safety Act and updated Approved Document B, the standards for external wall systems on high-rise buildings have tightened significantly. Many commercial and residential blocks now require an EWS1 (External Wall System) survey to facilitate lending and sales. If a building fails this assessment, commercial cladding replacement is often the only viable path to compliance.
Safety is the non-negotiable factor. If a building's cladding system facilitates the rapid spread of fire, the legal and financial liabilities for the owner are immense. Remediation ensures that the building meets the "Functional Requirement" of the Building Regulations, providing peace of mind to occupants and stakeholders.
Structural Integrity and Weatherproofing
Beyond fire safety, commercial re-cladding is often necessitated by water ingress. Over decades, sealants fail, panels warp, and fixings succumb to galvanic corrosion. This allows moisture to penetrate the building envelope, leading to dampness, mould, and the gradual rotting of internal structures.
A failed façade can also lead to falling debris, posing a significant health and safety risk to the public. In these instances, building recladding acts as a preventative measure, securing the exterior and extending the building’s operational lifespan by several decades.
The Investigation Process: Why Testing Matters
Before a single panel is removed, a rigorous period of investigation is required. At CladdingTesting.com, we advocate for a "survey-first" approach. Jumping straight into a commercial recladding project without understanding the underlying issues can lead to spiralling costs and inadequate results.
Intrusive Surveys and Material Sampling
An intrusive survey involves opening up small sections of the façade to see what lies behind the panels. This is the only way to verify the presence of cavity barriers and the type of insulation used. Commercial cladding services must include these physical checks to move beyond "as-built" drawings, which are often inaccurate.
Samples of the cladding and insulation are then sent for laboratory testing to determine their combustibility rating. This data forms the basis of the remediation strategy, helping engineers decide if the building needs a full commercial building re-cladding or if localised repairs will suffice.
Identifying Systemic vs. Localised Defects
Not every building needs a total overhaul. Through detailed cladding testing, we may find that the panels themselves are compliant, but the fire stopping was never installed. In such cases, commercial building cladding remediation focuses on the specific defect, saving the client significant time and money compared to a full replacement.
Choosing the Right Recladding Strategy
Once the investigation is complete, the project moves into the strategy phase. There are three primary routes for addressing façade issues, each with different implications for cost, duration, and disruption.
1. Localised Repair and Maintenance
This is suitable for buildings where the overall system is compliant, but specific areas have suffered damage. This might involve replacing individual dented panels, renewing perished silicone joints, or reinforcing loose fixings. It is the least disruptive option and is part of a proactive building maintenance regime.
2. Targeted Remediation
Commercial facade remediation is required when there are specific, systemic failures in an otherwise sound system. An example would be a building where the cladding panels are safe, but the cavity barriers are missing or incorrectly oriented. The panels are carefully removed, the fire stops are installed, and the original panels are reinstated.
3. Full Cladding Replacement
When the materials themselves are dangerous—such as Category 3 ACM panels—a full commercial cladding replacement is mandatory. This involves the complete removal of all external wall components and the installation of a brand-new, modern system. While this is the most expensive route, it offers the greatest return in terms of safety, energy efficiency, and building value.
The Challenges of Recladding Occupied Buildings
One of the most complex aspects of commercial building recladding is executing the works while the building remains in use. Unlike new-build projects, remediation work must account for the presence of office workers, residents, and retail customers.
Logistics and Access Requirements
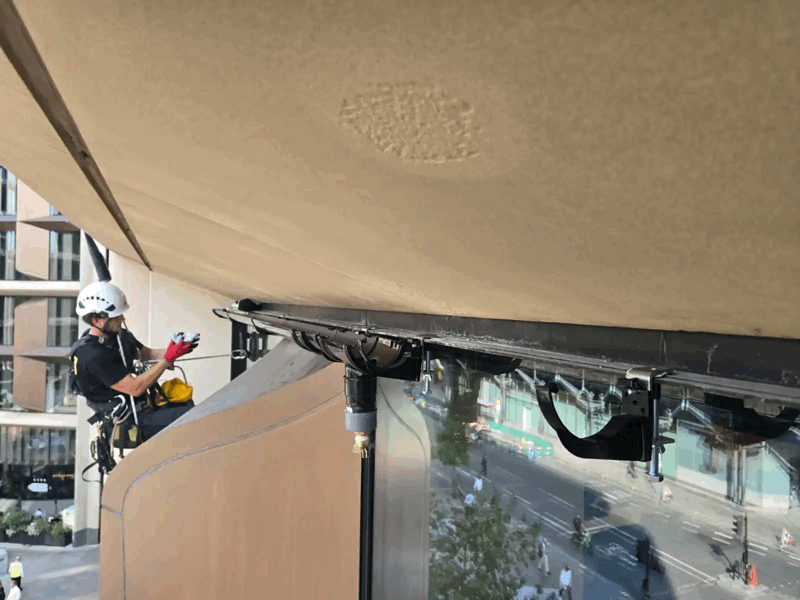
High-rise buildings require sophisticated access solutions. Traditional scaffolding is common but can be intrusive and poses security risks. Mast climbing work platforms (MCWPs) are often a preferred alternative for commercial recladding services, as they provide a stable work base with less visual impact and faster deployment.
Sequencing is also vital. Work is usually carried out elevation by elevation to minimise the impact on the building's occupants. Careful planning ensures that exits remain clear, noise is managed during business hours, and dust suppression measures are strictly enforced.
Resident and Tenant Liaison
Communication is as important as the engineering itself. Commercial re-cladding can be noisy and disruptive. Effective project management includes regular briefings for tenants, explaining the timeline and the safety measures in place. This helps manage expectations and reduces the friction that can occur during long-term remediation projects.
Commercial Building Recladding
Technical Considerations in Modern Recladding
When specifying a new system for a commercial building re-cladding project, several technical factors must be balanced. The goal is to create a "breathing" building envelope that protects against the elements while maintaining fire safety.
Material Selection: Beyond Aesthetics
Modern commercial cladding replacement often utilises materials like Solid Aluminium, Zinc, Terracotta, or Fibre Cement. These materials are chosen not just for their look, but for their A-rated fire performance and durability in the UK's damp climate. The choice of material affects the building’s weight, which may require structural calculations to ensure the existing frame can support the new load.
Thermal Performance and The Golden Thread
Recladding is a prime opportunity to improve a building's U-value (thermal transmittance). By installing higher-quality, non-combustible insulation, building owners can drastically reduce heating and cooling costs. Furthermore, the "Golden Thread" of information—a digital record of all materials and installation steps—is now a requirement, ensuring that future owners have a complete history of the building's safety features.
Commercial Building Recladding: A Step-by-Step Guide
For those managing a large-scale project, following a structured process is essential to ensure quality and control costs. Here is how a typical commercial recladding project unfolds at CladdingTesting.com.
- Initial Desktop Study: Reviewing existing O&M manuals and building plans.
- Site Investigation: Conducting visual inspections and intrusive cladding testing.
- Risk Assessment: Categorising the urgency of the works based on fire safety and structural risk.
- Design and Specification: Working with architects and fire engineers to select compliant systems.
- Procurement: Tendering the works to specialist contractors with experience in occupied high-rises.
- Execution: The physical removal and replacement of the façade system.
- Quality Assurance: Ongoing inspections to ensure fire breaks and fixings are installed to specification.
- Handover and Certification: Providing the final safety certificates and updated building manuals.
Managing Costs and Funding
The cost of commercial building recladding can vary wildly based on the building's height, the materials chosen, and the complexity of the existing structure. In the UK, various funding routes have been established, such as the Building Safety Fund, to assist residential and mixed-use blocks with the costs of remediation.
For purely commercial assets, the cost is typically borne by the freeholder or through service charge recovery, depending on the lease terms. It is important to view this not just as a cost, but as an investment. A building with a failed EWS1 or visible façade deterioration is a distressed asset; commercial facade remediation restores its market value and uninsurable risk profile.
Insurance and Liability
Insurance premiums for buildings with combustible cladding have soared in recent years. By completing a commercial cladding replacement, owners can often negotiate lower premiums. Furthermore, it mitigates the risk of professional indemnity claims against managing agents and directors, who have a duty of care to ensure the building is safe.
Environmental Impact and Sustainability
Building recladding is one of the most effective ways to contribute to the "Net Zero" agenda. The construction industry is increasingly focused on the embodied carbon of materials. When we undertake commercial re-cladding, we look for materials that have a long lifespan and are recyclable at the end of their use.
Improving the airtightness of a commercial block through new membranes and high-performance insulation doesn't just save money—it significantly reduces the building's carbon footprint. This makes the property more attractive to high-quality tenants who are increasingly prioritising ESG (Environmental, Social, and Governance) factors when choosing office space.
Frequently Asked Questions
How do I know if my building needs recladding?
The most common indicators are a failed EWS1 survey, evidence of water ingress, or if the building was constructed during a period when combustible ACM or HPL panels were commonly used. A professional commercial building cladding remediation survey is the first step to determining if work is required.
Can recladding be done while tenants are still in the building?
Yes, most commercial recladding services are designed specifically for occupied buildings. By using mast climbers instead of full scaffolding and implementing strict noise control schedules, disruption can be kept to a manageable level.
What is the difference between remediation and recladding?
Remediation is a general term for fixing defects, which could involve minor repairs or targeted fixes. Commercial building recladding usually refers to the wholesale replacement of the exterior skin and its underlying components. The best approach is determined by the severity of the defects found during testing.
How long does a commercial recladding project typically take?
Duration depends on the size of the building. A mid-rise block might take 6 to 9 months, while a large-scale high-rise project can span 18 to 24 months. The design and procurement phase also adds time before work begins on-site.
Is funding available for commercial building recladding?
For residential and mixed-use buildings over 11 metres, government funds like the Building Safety Fund may be available. For purely commercial properties, funding is generally the responsibility of the building owner, though some costs may be recoverable from original developers or through legal action if the system was non-compliant at the time of installation.
Does recladding increase property value?
Absolutely. A building with modern, compliant cladding is easier to sell, easier to lease, and easier to insure. Commercial cladding replacement removes the "blight" associated with unsafe façades and significantly improves the building's visual appeal and energy performance.
Summary of Recladding Benefits
Comparison of Façade Intervention Levels
Option
Scope
Primary Benefit
Repair
Localised fixes
Low cost, minimal disruption, addresses minor damage.
Remediation
Systemic defect correction
Corrects safety issues (like fire stops) without full replacement.
Recladding
Full system replacement
Complete compliance, new warranty, and maximum energy efficiency.
When dealing with commercial building recladding, the complexity can seem overwhelming. From the technical nuances of rainscreen cavities to the legalities of the Building Safety Act, every detail matters. At CladdingTesting.com, our role is to provide the clarity needed to move from uncertainty to a resolved, safe, and compliant building.
If you are responsible for a building that requires investigation or you have already identified the need for commercial building re-cladding, taking action now is the most effective way to manage risk. A structured approach—starting with expert cladding testing—ensures that the final solution is proportionate, cost-effective, and technically sound.
Commercial Building Recladding