
Glossary · Two-word term
Multi-storey Buildings
In short
structures comprising multiple floors or levels above ground
The term multi-storey buildings refers to structures with multiple levels above ground, a classification that determines specific fire safety, testing, and maintenance requirements for external wall systems under UK building regulations and safety legislation.
Last updated
On this page
Multi-storey Buildings
Definition and Scope of Multi-Storey Buildings
In the context of the UK built environment and cladding industry, the term "multi-storey buildings" refers to structures comprising multiple floors or levels above ground. While the term is often used colloquially to describe any building with more than one level, its technical application within the cladding and external wall sector is significantly more nuanced. It serves as a foundational classification that dictates the specific fire safety requirements, testing protocols, and maintenance obligations applicable to a structure’s external envelope.
The distinction between a low-rise and a multi-storey building is rarely based on a single arbitrary figure across all areas of practice. Instead, the cladding industry views multi-storey structures through the lens of verticality, acknowledging that as a building increases in height, the technical challenges regarding fire spread, structural loading, and wind pressure on the building fabric become progressively more complex. In professional practice, the term encompasses everything from mid-rise residential blocks to high-rise commercial towers, each requiring a tailored approach to external wall system (EWS) assessment.
Role in Cladding Testing and Repair
The classification of a building as multi-storey is the primary trigger for specific testing and repair regimes in the UK. For buildings with multiple floors, the external wall is no longer viewed merely as a weather-tight boundary but as a critical safety component. Cladding testing for these structures often involves intrusive inspections to determine the composition of the "build-up"—the layers of insulation, cavity barriers, fire stops, and rainscreen panels that constitute the system.
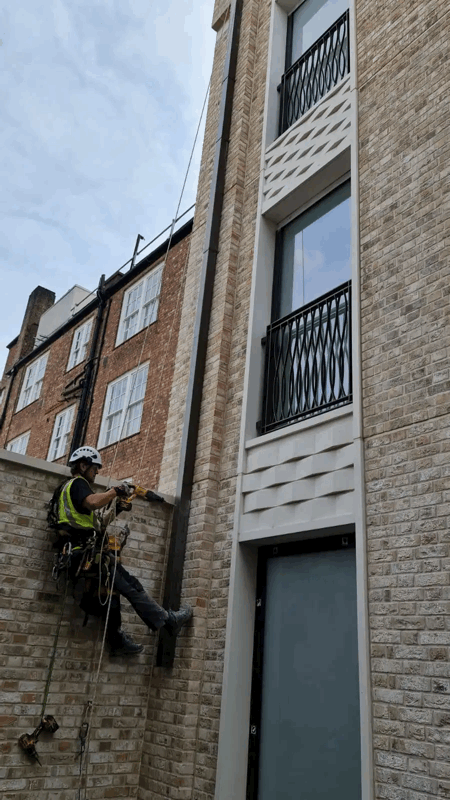
In repair and replacement work, the multi-storey nature of a building dictates the access methods required. Unlike single-storey structures, multi-storey buildings necessitate specialised equipment such as mast climbers, cradles, or complex scaffolding systems. Furthermore, the repair process for multi-storey cladding must account for the stack effect—the movement of air into and out of buildings—which can influence how smoke or fire might behave within the cavities of a multi-level external wall system if not properly mitigated by fire-stopping measures.
External Wall Systems and Building Fabric
The relationship between multi-storey buildings and their external wall systems is governed by the necessity of managing vertical risks. In a multi-storey context, the building fabric must be designed to prevent the internal or external spread of fire between floors. This is achieved through the integration of cavity barriers at floor levels and around openings, such as windows. The complexity of these systems increases with the number of storeys, as the structural demands on the cladding fixings also rise to account for higher wind loads at elevated levels.
For multi-storey structures, the building fabric is rarely a single material. It is typically a composite of various elements, including the primary structural frame (steel, concrete, or timber), the inner leaf (such as light gauge steel framing), and the external cladding panels. The interaction between these components is a focal point of cladding consultancy, ensuring that the entire assembly, rather than just the outer panel, functions as intended across the entire height of the building.
Regulatory and Process Context in England and Wales
The regulatory landscape for multi-storey buildings in England and Wales has undergone significant refinement, focusing on height-based thresholds to determine the stringency of fire safety standards. Legislation and guidance, such as the Building Regulations (specifically Approved Document B), utilise height as a metric to categorise buildings. These thresholds—typically set at 11 metres and 18 metres—determine the types of materials that can be used in the external wall and the level of documentation required for the building’s safety case.
Under the current framework, multi-storey buildings are subject to a rigorous process of certification and oversight. For residential buildings of a certain height, the Golden Thread of information must be maintained, providing a digital record of the building’s design, construction, and ongoing maintenance. The process for assessing these buildings often involves an EWS1 (External Wall System) survey, which is a professional valuation tool used to record the findings of an intrusive inspection. This process is intended to provide clarity to stakeholders regarding the composition of the wall system, although the specific requirements for any given building must be assessed by a qualified professional.
Multi-storey Buildings
Implications for Building Owners and Managers
Building owners, Managing Agents, and Directors of Resident Management Companies (RMC) or Right to Manage (RTM) companies must understand that the multi-storey status of a building carries specific legal and financial responsibilities. For these stakeholders, the primary concern is often the "Responsible Person" obligation under fire safety legislation, which includes ensuring that the external wall is included in the building's fire risk assessment.
| Height Threshold | General Regulatory Implications |
|---|---|
| Under 11m | Risk-based assessment; standard fire safety guidance applies. |
| 11m to 18m | Enhanced scrutiny; potential requirement for EWS1; specific material restrictions. |
| Over 18m | Highest level of regulation; strict non-combustibility requirements; Building Safety Act oversight. |
Managing a multi-storey building requires a proactive approach to the lifecycle of the cladding. This includes periodic inspections to ensure that cavity barriers remain intact and that the external panels have not suffered from degradation or mechanical failure. Stakeholders must also be aware that the definition of a "storey" can be technical, often excluding basements but including mezzanine levels depending on their use and height relative to the ground.
Common Misunderstandings
A frequent misunderstanding in the industry is the belief that "multi-storey" is synonymous with "high-rise." While all high-rise buildings are multi-storey, the reverse is not true. A two-storey building is technically multi-storey, yet the regulatory expectations placed upon it are vastly different from those placed on a thirty-storey skyscraper. Misinterpreting these thresholds can lead to unnecessary anxiety or, conversely, a failure to meet statutory obligations.
Another common misconception relates to the "top storey" measurement. In a regulatory context, the height of a multi-storey building is often measured from the ground to the floor surface of the uppermost storey (excluding plant rooms). Owners sometimes incorrectly measure to the roofline or the top of a parapet, which can result in the building being misclassified into the wrong regulatory bracket. Precise measurement is essential, as even a few centimetres can change the technical requirements for the cladding system.
Related Terminology
To fully grasp the context of multi-storey buildings, it is necessary to understand several closely related terms:
- External Wall System (EWS): The combination of components that make up the outside face of a building, including insulation, cavities, and cladding.
- Cavity Barrier: A piece of fire-stopping material placed within the wall cavity to prevent the spread of flames and smoke.
- High-Rise Residential Building (HRRB): A specific legal category for buildings over 18 metres or seven storeys, subject to enhanced oversight.
- Combustibility: A measure of how easily a material will burn, which is a critical factor in the material selection for multi-storey cladding.
- Building Envelope: The physical separator between the conditioned and unconditioned environment of a building, including the walls, roof, and foundation.
Multi-storey Buildings