
Glossary · Single word
Thermal
In short
relating to heat or temperature properties of building materials
The term thermal relates to the heat transfer and temperature-regulating properties of building materials. In the UK cladding industry, it defines how external wall systems manage energy efficiency, prevent condensation, and comply with energy conservation standards under Building Regulations.
Last updated
On this page
Thermal
Technical Definition of Thermal Properties
In the context of the UK cladding industry, the term "thermal" refers to the characteristics of a building material or assembly that govern the transfer, retention, and resistance of heat energy. This encompasses a range of physical properties, most notably thermal conductivity (k-value), thermal resistance (R-value), and thermal transmittance (U-value). These metrics define how effectively an external wall system prevents the unintended migration of heat between the internal environment and the exterior atmosphere.
For external cladding systems, thermal performance is not merely a matter of comfort but a fundamental aspect of building physics. Materials are selected based on their ability to mitigate heat loss in winter and heat gain in summer. The "thermal" designation also extends to the reaction of materials to temperature fluctuations, including thermal expansion and contraction, which can influence the structural integrity and longevity of the building envelope if not appropriately accommodated in the design.
Role in Cladding Testing and Assessment
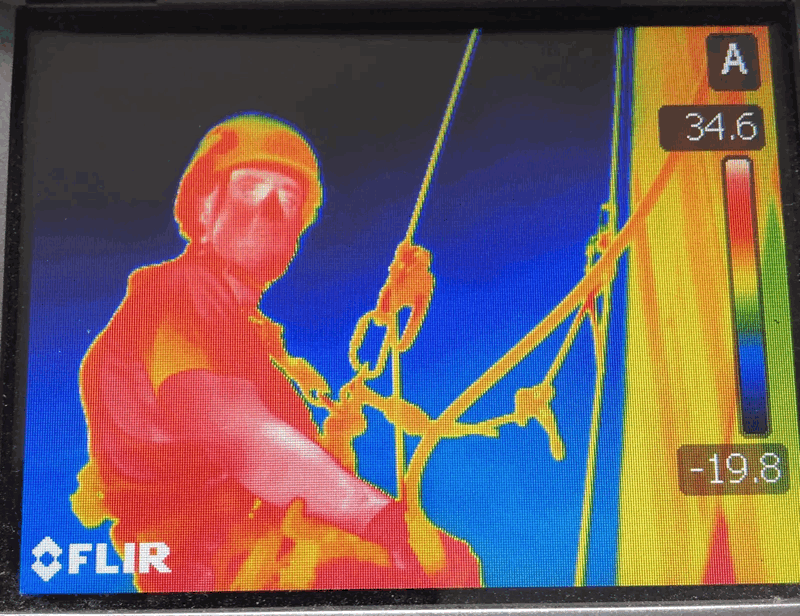
Thermal considerations are central to the assessment and testing of cladding systems, particularly during the investigative stages of remediation projects. Thermal imaging (thermography) is a common non-destructive testing method used to identify anomalies in the building fabric. By detecting variations in surface temperature, professionals can locate areas of missing insulation, significant thermal bridging, or moisture ingress that may be compromising the system’s performance.
Laboratory testing further quantifies these properties. For example, the thermal conductivity of insulation cores in Aluminium Composite Material (ACM) or High-Pressure Laminate (HPL) panels is measured to determine their contribution to the overall energy profile of the wall. Additionally, testing may involve assessing the thermal stability of fixings and membranes under extreme temperature cycles to ensure that the system remains secure and weather-tight over its intended service life.
Interaction with External Wall Systems
The thermal performance of an external wall system is rarely the result of a single component; rather, it is the product of the entire assembly. This includes the outer rainscreen cladding, the ventilated cavity, the insulation layer, the vapor control layers, and the structural backing wall. The "thermal envelope" is the continuous boundary that separates the conditioned space from the outside air.
A critical factor in these systems is thermal bridging. This occurs where highly conductive materials, such as metal brackets or rails (cold bridgers), penetrate the insulation layer, creating a path for heat to bypass the thermal resistance of the wall. In cladding repair or replacement, the design of "thermally broken" brackets—which incorporate low-conductivity gaskets or spacers—is a standard method used to maintain the continuity of the thermal barrier and prevent localised condensation issues.
Regulatory Context in England and Wales
In England and Wales, the thermal performance of buildings is governed primarily by Part L of the Building Regulations (Conservation of Fuel and Power). This regulation sets the standards for the energy efficiency of new and existing buildings. When cladding is replaced or significantly repaired, the works often trigger a requirement to improve the thermal performance of the wall to meet current U-value targets, provided such improvements are technically, functionally, and economically feasible.
Furthermore, the relationship between thermal insulation and fire safety is a significant aspect of the current regulatory framework. Approved Document B (Fire Safety) and Approved Document L must be considered in tandem. While Part L mandates high levels of thermal resistance, Regulation 7(2) requires that materials used in the external walls of "relevant buildings" over a certain height must meet specific combustibility classifications. This necessitates a balanced specification where thermal efficiency does not compromise the fire performance requirements of the building envelope.
Thermal
Considerations for Building Management
Building owners, Managing Agents, and Residents' Management Companies (RMCs) must understand that the thermal performance of a cladding system has direct implications for building maintenance and resident welfare. A system with poor thermal characteristics may lead to higher energy costs and a higher risk of interstitial condensation. This condensation can occur when warm, moist internal air reaches a cold surface within the wall construction, potentially leading to mould growth or the degradation of structural components.
During the procurement of cladding remediation, stakeholders should be aware that "like-for-like" replacement of materials may not be sufficient if the original system does not meet modern thermal standards. Professional advisors typically conduct U-value calculations to ensure that any proposed replacement system complies with both fire safety requirements and energy efficiency legislation. The choice of insulation material—whether mineral wool, phenolic foam, or other variants—is a primary driver of both the thermal and fire profile of the assembly.
Common Misunderstandings
A frequent misunderstanding is the conflation of "thermal insulation" with "fire protection." While some insulation materials provide excellent thermal resistance, they may not offer the required level of non-combustibility. Conversely, materials with high fire resistance may require greater thicknesses to achieve the same thermal performance as synthetic foams. It is a technical error to assume that a product's effectiveness in one category implies effectiveness in the other.
Another misconception involves the "breathability" of the thermal layer. It is often incorrectly assumed that a thermal barrier should be entirely airtight without regard for moisture vapor movement. In reality, a wall system must be designed to manage vapor appropriately to prevent "thermal damp." This requires a precise arrangement of vapor-permeable and non-permeable membranes relative to the thermal insulation to ensure that the building fabric can dry out if moisture enters the cavity.
Related Technical Terminology
To accurately discuss thermal properties within the cladding sector, several related terms are frequently employed:
| Term | Definition |
|---|---|
| U-Value | The rate of heat transfer through a structure, divided by the difference in temperature across it (W/m²K). |
| Thermal Bridge | A localized area of the building envelope where heat transfer is significantly higher than the surrounding area. |
| Thermal Break | An element of low thermal conductivity placed in an assembly to reduce the flow of heat between conductive materials. |
| Delta T ($\Delta$T) | The difference in temperature between two points, such as the internal and external surfaces of a wall. |
| Hygrothermal | The study of the simultaneous movement of heat (thermal) and moisture (hygro) through the building fabric. |
| Lambda ($\lambda$) Value | The intrinsic thermal conductivity of a specific material, independent of its thickness. |
Understanding these terms is essential for interpreting technical reports and ensuring that cladding remediation strategies are robust, compliant, and fit for purpose within the UK's specific environmental and regulatory landscape.
Thermal