
Glossary · Single word
Look
In short
to visually inspect or observe a building element or system
The term "look" refers to the professional visual inspection and observation of a building's external wall system. It serves as the foundational step in technical assessments, maintenance monitoring, and the gathering of evidence for UK building safety records.
Last updated
On this page
Definition and Technical Scope
In the context of the UK cladding and external wall industry, the term "look" refers to the fundamental process of visual inspection and observation of a building element or system. While the term appears deceptively simple, it represents the primary level of engagement between a surveyor, engineer, or fire safety professional and the building fabric. It encompasses both the informal preliminary sighting of a structure and the formal, systematic visual assessments mandated by technical standards.
A visual "look" serves as the baseline for all subsequent diagnostic actions. It involves the identification of surface-level characteristics, such as the material type of the rainscreen, the condition of sealants, the presence of visible fixings, and any obvious signs of degradation or distress. In professional practice, this is rarely an isolated act; a visual inspection is typically documented through photographic records and annotated drawings to establish a baseline of the building's current state.
Application in Testing and Repair
During the lifecycle of cladding testing, repair, or replacement, visual observation is the first stage of the investigative hierarchy. Before invasive testing or laboratory analysis of material samples occurs, a comprehensive "look" at the facade is necessary to identify representative areas for sampling. For instance, in an EWS1 (External Wall System) assessment or a PAS 9980 appraisal, the surveyor uses visual cues to determine where the external wall construction might vary across different elevations.
In repair and maintenance contexts, visual inspections are utilised to monitor the weathering patterns of cladding panels. Professionals look for signs of delamination, corrosion of support rails, or the failure of gaskets. When a building undergoes full cladding replacement, the "look" shifts toward verifying that the new components—such as cavity barriers, insulation, and fire breaks—are being installed according to the specified design and manufacturer instructions before they are enclosed by the outer decorative layer.
Relationship to Building Fabric and External Wall Systems
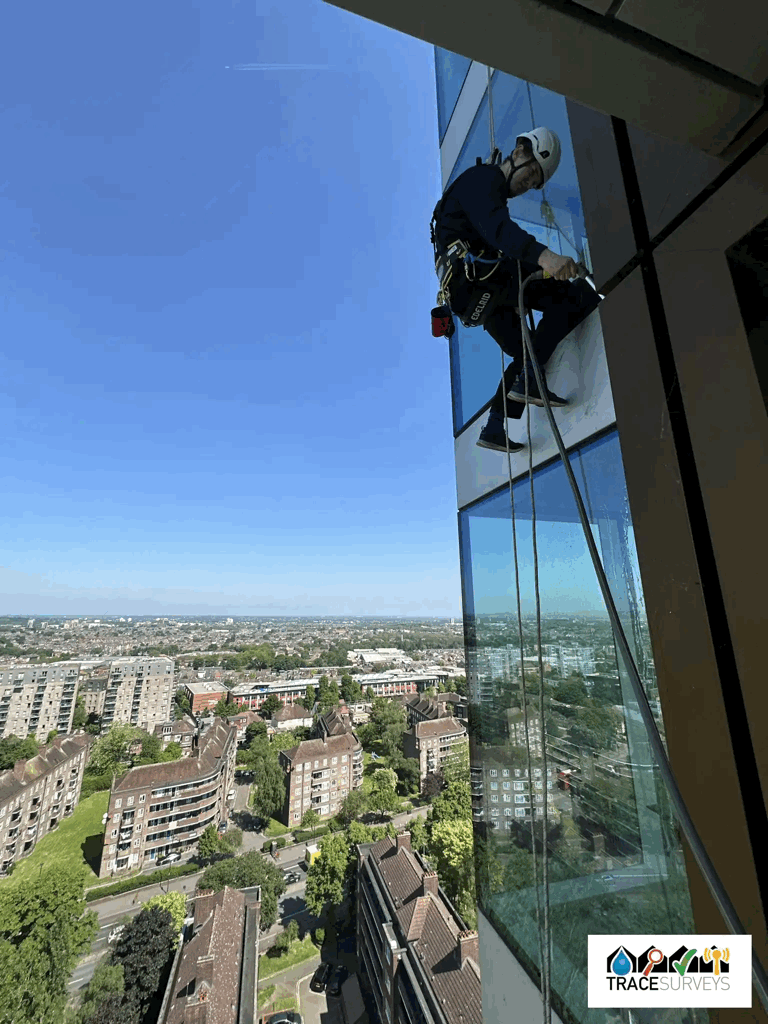
The visual inspection of an external wall system (EWS) is complicated by the fact that many critical components are concealed. A "look" at the building fabric is therefore often categorised by the degree of access. A ground-level visual survey may provide information on the lower storeys but is insufficient for a technical appraisal of a high-rise structure. Consequently, visual inspections frequently require the use of high-magnification optics, drones (UAVs), or mobile elevating work platforms (MEWPs) to achieve the necessary proximity.
The external wall is a multi-layered assembly. A visual inspection of the outer "skin" can sometimes reveal underlying issues within the sub-structure. For example, slight misalignments in the panel grid or staining at joint intersections may suggest issues with the internal drainage or the structural integrity of the helping-hand bracketry. However, professionals recognise the limitations of a visual-only approach; while a "look" can identify a potential issue, it cannot definitively confirm the chemical composition of a core material or the internal density of mineral wool insulation.
Regulatory and Process Context
In England and Wales, the regulatory framework—principally governed by the Building Safety Act 2022 and the updated Building Regulations—emphasises the necessity of robust evidence for building safety cases. Visual inspections form a core part of the "Golden Thread" of information. Regulatory guidance often distinguishes between different levels of inspection intensity.
| Inspection Type | Method | Purpose |
|---|---|---|
| General | Visual from ground or balcony | Routine monitoring and hazard identification |
| Detailed | Close-range visual (at arm's length) | Technical assessment of condition and fixings |
| Invasive | Opening up of the fabric | Verification of internal components and fire stops |
Under the Regulatory Reform (Fire Safety) Order 2005 and subsequent amendments, the Responsible Person must ensure that the building’s fire safety measures are subject to a suitable system of maintenance. Periodic visual checks are a standard component of this duty, ensuring that the external facade has not been compromised by unauthorised alterations or accidental damage.
Guidance for Building Owners and Managers
Building owners, managing agents, and directors of Residents' Management Companies (RMC) or Right to Manage (RTM) companies must understand that a visual "look" is a professional service with specific limitations. It is often the first step in a larger scope of works. When commissioning a survey, it is vital to clarify whether the "look" is a non-invasive visual appraisal or if it will involve "opening up" works to see behind the cladding panels.
Stakeholders should also be aware that the competence of the person performing the visual inspection is paramount. A visual check by a layperson may miss subtle indicators of systemic failure that a qualified facade engineer would identify. Records of these visual inspections should be kept as part of the building’s permanent safety record, as they provide a chronological history of the building's condition, which is essential when seeking insurance or facilitating property transactions.
Common Misunderstandings
A frequent misunderstanding is the belief that a visual inspection alone can provide a definitive statement on the fire performance of a cladding system. Because many modern cladding materials (such as certain types of Aluminium Composite Material or High-Pressure Laminate) can appear identical to their fire-retardant counterparts, a "look" is rarely sufficient for a final safety determination. Laboratory testing or manufacturer data verification is usually required to supplement visual findings.
Another misconception relates to the "visual" nature of EWS1 forms. While the process involves visual inspection, it is not merely a superficial glance; it is a holistic professional judgement based on observed evidence, construction records, and, where necessary, physical samples. Stakeholders sometimes assume that if a building "looks" new or well-maintained, the underlying system is functional and compliant with current standards, which is not necessarily the case.
Related Technical Terminology
Several terms are closely associated with the act of looking at or inspecting cladding systems:
- Abitrary Inspection: A non-systematic check, often discouraged in formal safety contexts.
- Close-range Inspection: A visual check performed within arm's reach of the facade, typically requiring specialist access.
- Dilation: The visual observation of joints or gaps intended to allow for thermal movement.
- Invasive Survey: The process of removing panels to look at the internal cavity and fire barriers.
- Optical Survey: The use of laser levels or theodolites to look for structural deviations or bowing in the cladding plane.
- Photogrammetry: The use of photography to create 3D models, allowing for a digital "look" at the building’s geometry.
- Tactile Inspection: Often paired with a visual look, involving the physical touching or tapping of panels to check for secureness.