
Glossary · Two-word term
Damaged Panels
In short
sections of external covering that are broken, impaired or compromised
Damaged panels refer to external cladding sections that have suffered physical or functional impairment. This reference article outlines the technical classification, regulatory context, and management implications of panel degradation within the UK’s building safety framework.
Last updated
On this page
Damaged Panels
Definition and Scope of Damaged Panels
In the context of external wall systems, damaged panels refers to sections of external covering that are broken, impaired, or compromised. While the term is often associated with aesthetic imperfections, its technical application focuses on the loss of physical integrity or the degradation of a panel’s intended performance characteristics. Cladding panels are engineered to act as the primary weather-facing layer of a building, and any deviation from their manufactured state—whether through mechanical impact, environmental degradation, or chemical reaction—can be classified as damage.
The scope of damage ranges from superficial surface abrasions to structural failures. In a technical assessment, damage is rarely viewed in isolation; instead, it is evaluated based on how the impairment affects the continuity of the building envelope. For instance, a panel that remains securely fixed but has a breached protective coating may be classified as damaged due to the risk of accelerated corrosion, even if the panel appears intact to a layperson.
Technical Classification in UK Practice
Industry professionals in the UK categorise damaged panels based on the mechanism of failure and the potential impact on the wider assembly. These classifications typically fall into three broad categories:
- Mechanical Damage: Physical impact from maintenance equipment, vehicles at ground level, or wind-borne debris. This includes dents, punctures, and cracks.
- Environmental and Chemical Degradation: Issues arising from prolonged exposure to UV radiation, atmospheric pollutants, or salt spray in coastal environments. This often manifests as delamination, chalking, or the breakdown of anodic coatings.
- Systemic or Installation Failure: Damage resulting from incorrect fixing methods, such as over-tightened fasteners preventing thermal expansion, leading to warping (oil-canning) or stress fractures around fixing points.
The identification of these issues usually occurs during routine cyclical maintenance, quinquennial inspections, or specifically commissioned external wall surveys. Where panels form part of a rainscreen system, the condition of the panels is intrinsically linked to the health of the cavity and the secondary moisture barrier.
Relationship to Building Fabric and External Wall Systems
The external wall system is a complex assembly of components, including the outer cladding, support rails, insulation, fire cavity barriers, and the inner substrate. Damaged panels can disrupt the equilibrium of this system. When the outer leaf is compromised, the internal components—which are often not designed for direct weather exposure—may be subjected to moisture ingress.
In rainscreen applications, the panels are designed to manage water shedding and pressure equalisation. If a panel is warped or improperly seated due to damage, it may alter the pressure dynamics within the cavity or allow excessive water to reach the insulation layer. Furthermore, the structural stability of the panel itself is a primary concern. If the integrity of the fixing points or the core material of a composite panel is compromised, the wind load calculations for that section of the façade may no longer be valid. Professionals must determine whether the damage is localised or symptomatic of a wider failure in the system’s design or material selection.
Regulatory and Process Context in England and Wales
The regulatory landscape regarding the condition of external walls has become increasingly rigorous. Under the Building Regulations and associated functional requirements, external walls must adequately resist the spread of fire and provide resistance to moisture penetration. While the regulations primarily focus on the design and construction of new works, the ongoing condition of the building fabric falls under various management and safety legislations.
For high-rise residential buildings, the Building Safety Act 2022 and the Regulatory Reform (Fire Safety) Order 2005 provide the framework for how external walls are monitored. The "Accountable Person" or "Responsible Person" is tasked with ensuring the building is safe, which involves identifying risks arising from the condition of the external wall. The process typically involves:
| Stage | Action |
|---|---|
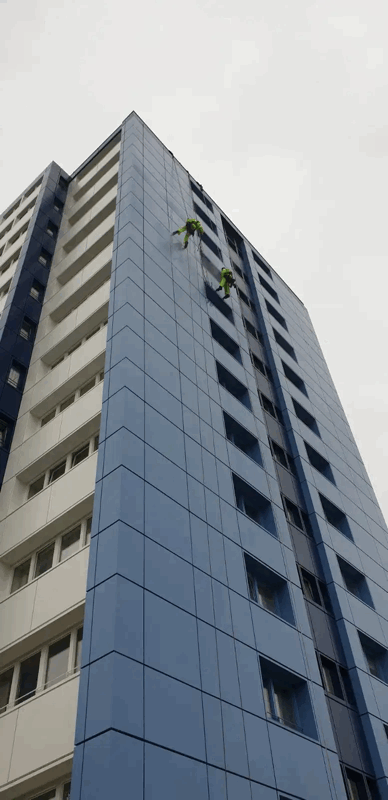
| Initial Assessment | Visual survey (often via drone or mast climber) to log the location and type of damage. |
| Technical Review | Evaluation by a building surveyor or façade engineer to determine the cause of impairment. |
| Risk Categorisation | Determining if the damage poses a risk to life safety (e.g., falling debris) or building longevity. |
| Remediation Plan | Specification of repair or replacement in accordance with the original design or updated standards. |
Damaged Panels
Guidance for Building Owners and Management
Building owners, Managing Agents, and Residents' Management Company (RMC) directors must approach the issue of damaged panels with a focus on long-term liability and life cycle costing. A common challenge for management is distinguishing between "snagging" items in a new build and progressive damage in an established structure.
It is a general industry principle that damaged panels should not be assessed as standalone aesthetic issues. Instead, they should be viewed as potential indicators of the building's overall performance. When damage is identified, the primary objective for a management team is to establish the "root cause." Replacing a panel that has failed due to thermal stress without addressing the lack of expansion joints, for example, will likely lead to a recurrence of the same damage. Documentation is also critical; maintaining a comprehensive log of panel conditions is often a requirement for insurance purposes and for demonstrating compliance with statutory safety duties.
Common Misunderstandings
A frequent misunderstanding is the belief that all damaged panels require immediate replacement. In many instances, specialist on-site repairs—such as filling, sanding, and re-coating—can restore the panel's performance and appearance, provided the structural integrity is not affected. Conversely, there is a common misconception that minor surface scratches are purely cosmetic. In reality, for certain metallic claddings, a scratch that penetrates the protective layer can lead to filiform corrosion, which spreads beneath the surface and eventually necessitates wholesale replacement.
Another misunderstanding involves the assumption that damage is always caused by external forces. Many panel issues are "built-in," arising from poor storage on-site before installation or the use of incompatible materials (such as galvanised fixings used with aluminium panels), leading to galvanic corrosion. Professional assessment is required to differentiate between these internal and external factors.
Closely Related Terminology
To accurately communicate the condition of a façade, several related terms are frequently used alongside "damaged panels":
- Delamination: The separation of the outer skins of a composite panel from its core material.
- Oil-Canning: A visible waviness or buckling in flat metal panels, often caused by thermal expansion or over-tightened fixings.
- Chalking: The formation of a powdery residue on the surface of a coated panel due to the degradation of the resin under UV exposure.
- Spalling: Typically used for GRC (Glass Reinforced Concrete) or stone panels, referring to the breaking off of fragments from the face.
- Patina and Weathering: Natural changes in appearance that are distinct from "damage," though the line between heavy weathering and degradation is a matter for professional judgement.
Properly identifying and categorising these conditions ensures that maintenance budgets are allocated effectively and that the building envelope continues to perform its fundamental role in protecting the structure and its occupants.
Damaged Panels