
Glossary · Single word
Facade
In short
The exterior face or front of a building, often architecturally significant
The facade represents the entire exterior assembly of a building's walls, functioning as a critical interface between the internal and external environments. In a regulatory context, it encompasses all materials, fixings, and cavities within the external wall system.
Last updated
On this page
Facade
Definition and Conceptual Framework
The term "facade" originates from the French façade and the Italian facciata, referring to the exterior face or front of a building. In a contemporary technical and architectural context, it denotes the principal elevations that define a building’s aesthetic character and functional boundary. While the term is frequently used to describe the primary street-facing side of a structure, in the field of building pathology and remediation, it encompasses all external vertical surfaces that separate the internal environment from the exterior.
Within the United Kingdom's built environment sector, a facade is rarely a single component. It is an integrated system comprising multiple layers, including the structural frame, insulation, weather-resistant barriers, and the final decorative or protective outer skin. The facade serves several critical functions: it provides thermal insulation, manages solar gain, ensures airtightness, and offers protection against wind, rain, and acoustic intrusion. Consequently, when discussing facades in the context of building surveys or maintenance, the term refers to the entirety of this assembly rather than merely the visible aesthetic surface.
Facades and External Wall Systems
In technical discourse, the facade is often synonymous with the External Wall System (EWS). Understanding the distinction and overlap between these terms is essential for accurate documentation and reporting. The "facade" typically refers to the architectural expression and the visible interface, whereas the "External Wall System" is the engineering term for the collective build-up of materials from the interior lining to the exterior finish.
Common facade types encountered in the UK include masonry (brickwork and blockwork), curtain walling, rainscreen cladding, and Rendered External Thermal Insulation Composite Systems (ETICS). Each type presents a different methodology for moisture management and thermal performance. For example, a rainscreen facade relies on a ventilated cavity to manage water ingress, whereas a traditional masonry facade relies on the mass of the material and specific cavity details. In the context of remediation, identifying the specific composition of these systems is the foundational step in any technical assessment.
The Regulatory Context in England and Wales
The regulatory framework governing facades has undergone significant refinement, particularly concerning high-rise residential buildings. The primary legislative instruments include the Building Regulations 2010 and the subsequent amendments introduced through the Building Safety Act 2022. These regulations stipulate the functional requirements for external walls, particularly in relation to "Requirement B4," which mandates that the external walls of a building shall adequately resist the spread of fire over the walls and from one building to another.
For buildings exceeding specific height thresholds—currently 18 metres or seven storeys in England—additional requirements apply regarding the combustibility of materials used within the facade assembly. The transition from the "Approved Document B" guidance to mandatory statutory requirements has shifted the focus toward holistic system performance rather than the assessment of individual components in isolation. Furthermore, the Fire Safety Act 2021 clarified that for buildings containing two or more sets of domestic premises, the structure and external walls (including doors, windows, and attachments such as balconies) fall within the scope of the Fire Safety Order.
Facade Assessment and Technical Surveys
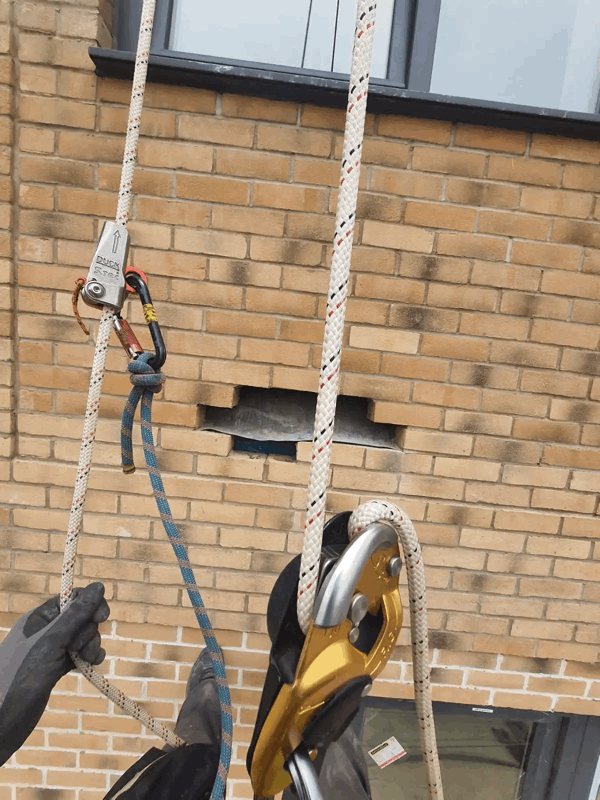
When facade testing or repair is required, the process typically begins with a forensic investigation of the existing build-up. This often involves intrusive inspections, where small sections of the facade are opened to verify the materials present and the presence of essential components such as cavity barriers and fire stopping. These surveys are not solely focused on fire performance; they also assess the structural integrity of the facade fixings, the condition of the weather seals, and the effectiveness of the thermal envelope.
The technical assessment process often results in the production of an EWS1 (External Wall System) form or a detailed PAS 9980 appraisal. These documents provide a structured methodology for competent professionals to assess the risk posed by the external wall construction. The objective of these assessments is to determine whether the facade assembly, as installed, meets the functional requirements of the building regulations or if remedial actions are necessary to achieve a tolerable level of risk.
Facade
Considerations for Building Management
Building owners, managing agents, and directors of Residents' Management Companies (RMCs) or Right to Manage (RTM) companies must view the facade as a long-term asset requiring a defined maintenance regime. Neglecting the facade can lead to accelerated degradation of the building fabric, resulting in water ingress, reduced thermal efficiency, and potential safety risks.
Proactive management of a facade typically involves:
- Regular Visual Inspections: Identifying cracked masonry, failing gaskets in curtain walling, or dislodged cladding panels.
- Diagnostic Testing: Employing thermographic surveys to identify heat loss or moisture trapped within the assembly.
- Documentation Retention: Maintaining original "as-built" drawings, Operation and Maintenance (O&M) manuals, and material data sheets.
- Statutory Compliance: Ensuring that Fire Risk Assessments (FRA) specifically account for the external wall construction as required by current legislation.
| Feature | Description |
|---|---|
| Primary Skin | The visible outer layer (e.g., brick, ACP, zinc, terracotta). |
| Cavity | The air space between the cladding and the insulation for drainage and ventilation. |
| Insulation | The thermal layer, which must be assessed for both R-value and fire performance. |
| Substructure | The rails, brackets, and fixings that secure the facade to the building frame. |
| Cavity Barriers | Components designed to close the cavity in the event of a fire. |
Common Misunderstandings and Terminology
A frequent misunderstanding in the industry is the interchangeable use of "cladding" and "facade." While cladding is a specific type of facade treatment—specifically a non-loadbearing skin applied to the exterior—the facade is the broader category that includes load-bearing elements, glazing, and portals. Another common misconception is that a facade’s performance is determined solely by the outer panel. In reality, the performance is a product of the "system," including the backing wall, the insulation type, and the precision of the installation, particularly around penetrations like windows and vents.
Related terminology includes:
- Building Envelope: A broader term that includes the facade but also encompasses the roof and the lowest floor.
- Fenestration: The arrangement and design of windows and doors within the facade.
- Soffit: The underside of a facade element, such as an eave or a balcony, which requires similar scrutiny to vertical surfaces.
- Spandrel: The horizontal panels located between the sill of a window and the head of the window on the floor below.
The technical evaluation of a facade requires a multidisciplinary approach, often involving structural engineers, fire engineers, and facade consultants. Each building must be assessed on its individual merits, taking into account its age, height, use, and the specific materials employed in its construction.
Facade