
Glossary · Two-word term
Thermal Efficiency
In short
a building component's ability to reduce heat transfer through its structure
Thermal efficiency describes the ability of a building’s external wall system to resist heat transfer. This reference entry explores its role in UK cladding assessments, regulatory compliance under Approved Document L, and its impact on building fabric longevity and energy performance.
Last updated
On this page
Thermal Efficiency
Definition and Scope of Thermal Efficiency
Thermal efficiency in the context of the built environment refers to a building component's ability to reduce heat transfer through its structure. Within the cladding industry, this term characterises the effectiveness of the external wall system in maintaining a stable internal temperature by resisting the movement of thermal energy between the interior and exterior environments. It is a critical metric for assessing the performance of the building envelope, influencing both the energy consumption required for climate control and the long-term preservation of the building fabric.
In a technical sense, thermal efficiency is not a single measurement but a performance outcome derived from the collective properties of various materials, including the rainscreen panels, insulation layers, vapour membranes, and the structural sub-frame. When an external wall system is described as having high thermal efficiency, it implies that the assembly effectively minimises heat loss during colder periods and heat gain during warmer periods.
Role in Cladding Testing and Assessment
Thermal efficiency is a primary consideration during the professional assessment of existing cladding systems. In the UK, when a building undergoes a facade survey or an EWS1 (External Wall System) assessment, the thermal performance of the materials is often reviewed alongside fire safety characteristics. While fire performance is a matter of life safety, thermal performance is a matter of building functionality and regulatory compliance regarding energy use.
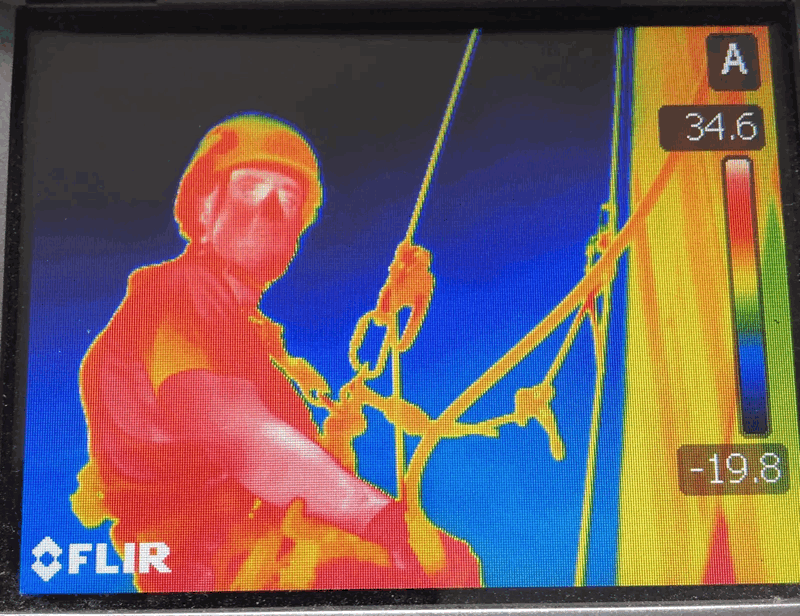
Testing for thermal efficiency typically involves assessing the ‘as-built’ condition of the insulation and identifying any defects that may have compromised the system’s original design intent. This may involve thermographic surveys, where infrared cameras detect 'cold spots' or thermal bridges—areas where heat is bypassing the insulation layer. In repair or replacement projects, the thermal efficiency of the proposed new system must be calculated to ensure it meets or exceeds the requirements set out in current building standards, ensuring that the remedial work does not inadvertently degrade the building’s energy performance.
External Wall Systems and Building Fabric
The thermal efficiency of an external wall system is determined by the synergy of its constituent parts. The insulation material—whether mineral wool, phenolic foam, or PIR—serves as the primary thermal barrier. However, the efficiency of this barrier is influenced by the method of attachment. For instance, metal brackets that penetrate the insulation layer to reach the structural substrate can create thermal bridges, which are pathways for heat to escape, thereby reducing the overall efficiency of the system.
Condensation management is another critical aspect of thermal efficiency within the building fabric. An efficient system must manage the 'dew point'—the temperature at which moisture in the air turns into liquid water. If a cladding system is thermally inefficient, the internal surface of the wall may become cold enough for interstitial condensation to form within the cavity. This can lead to the degradation of structural components, the growth of mould, and a further reduction in the insulating properties of the materials if they become saturated.
Regulatory Context in England and Wales
The regulatory framework for thermal efficiency in England and Wales is primarily governed by the Building Regulations, specifically Approved Document L (Conservation of fuel and power). This document sets out the standards for the energy performance of both new and existing buildings. When a building undergoes a 'material alteration' or a 'renovation of a thermal element'—such as the wholesale replacement of a cladding system—the work must generally comply with the requirements of Approved Document L.
Current regulations emphasise the 'fabric first' approach, which prioritises the thermal efficiency of the building envelope over mechanical heating or cooling solutions. For multi-storey residential buildings, the interaction between Approved Document L (Energy) and Approved Document B (Fire Safety) is a central technical challenge. Designers must select materials that achieve the required thermal resistance while also meeting the stringent combustibility limits mandated for buildings of certain heights and uses.
Thermal Efficiency
Guidance for Building Owners and Managers
For building owners, managing agents, and Resident Management Company (RMC) directors, understanding thermal efficiency is essential when planning large-scale maintenance or remediation projects. The thermal performance of a building has direct implications for the service charge, as inefficient buildings typically incur higher communal heating costs. Furthermore, if a cladding system is being replaced due to safety concerns, there is a legal and practical requirement to ensure the replacement system meets modern energy standards.
Professional advice should be sought to ensure that any proposed changes to the facade do not create unintended thermal consequences. For example, simply increasing the thickness of insulation to improve efficiency may affect the cavity depth required for ventilation or alter the alignment of window reveals. Decision-makers should focus on the 'U-value' calculations provided by qualified fire engineers and facade consultants, which offer a mathematical representation of the system’s thermal performance.
Common Misunderstandings
A frequent misconception is that thermal efficiency is solely dependent on the thickness of the insulation. In practice, the quality of the installation is equally important. Gaps between insulation boards, poorly fitted fire breaks, or excessive thermal bridging through the sub-frame can significantly diminish the theoretical efficiency of the system.
Another misunderstanding involves the relationship between airtightness and thermal efficiency. While they are related, they are distinct concepts. Thermal efficiency refers to the resistance to heat conduction through materials, whereas airtightness refers to the prevention of heat loss through air leakage (convection). A building can have high-quality insulation but remain thermally inefficient if the cladding system allows significant uncontrolled air infiltration.
Related Technical Terminology
To accurately interpret technical reports regarding cladding, it is helpful to understand the terms closely associated with thermal efficiency:
| Term | Definition |
|---|---|
| U-value | The thermal transmittance of a building element, measuring the rate of heat transfer through a structure. |
| R-value | The thermal resistance of a specific material layer; higher values indicate better insulating properties. |
| Thermal Bridge | A localized area of the building envelope with higher heat transfer than the surrounding materials. |
| Lambda (λ) Value | The thermal conductivity of a material, representing how easily heat passes through it. |
| Interstitial Condensation | Moisture that forms within the layers of the wall system rather than on the surface. |
| Linear Thermal Transmittance | A measure of heat loss at junctions, such as where the floor slab meets the external wall. |
The measurement of these values allows surveyors and engineers to provide a comprehensive picture of a building’s performance. When assessing a cladding system, professionals look at the weighted average of these factors to determine if the building envelope functions as a coherent thermal barrier. Because every building has a unique structural configuration and exposure to the elements, the thermal efficiency must be evaluated on a case-by-case basis by a competent professional.
Thermal Efficiency