
Glossary · Single word
Testing
In short
The process of evaluating the performance or characteristics of materials or systems
Testing in the cladding industry refers to the technical evaluation of materials and assemblies through standardised physical or chemical examinations to determine their performance, durability, and fire characteristics within the UK regulatory and building safety framework.
Last updated
On this page
Testing
Definition and Scope of Testing
Testing is defined as the process of evaluating the performance or characteristics of materials or systems. Within the context of the UK cladding industry, this encompasses a broad spectrum of physical, chemical, and mechanical examinations conducted both in laboratory settings and in situ. The primary objective is to determine how specific components or entire external wall systems (EWS) behave under defined conditions, such as exposure to fire, wind loading, water penetration, or environmental degradation.
Testing is not a singular event but a continuous requirement throughout the lifecycle of a building’s facade. It begins during the research and development phase of a product, continues through the certification and assembly of systems, and extends into the post-construction phase where existing buildings are assessed for their current state of repair or compliance with evolving standards. In the UK, testing protocols are largely governed by British Standards (BS) and European Standards (EN), which provide the framework for consistent and repeatable measurement.
Testing in the Context of Building Fabric
The building fabric comprises the entire physical separator between the interior and exterior environments. The external wall system is a critical subset of this fabric, often consisting of multiple layers: the external cladding panels, the supporting sub-frame, insulation, fire breaks, and the substrate. Testing evaluates how these disparate materials interact as a unified assembly.
A significant distinction in testing methodology is between component-level testing and full-scale system testing. Component testing might involve assessing the combustibility of a single material, such as a core sample of an Aluminium Composite Material (ACM) panel. System testing, by contrast, evaluates how the entire assembly—including cavities, rails, and fixings—performs together. This is a critical distinction because the interaction between components can significantly alter the performance characteristics compared to how those components behave in isolation.
Regulatory and Process Context in England and Wales
The regulatory landscape in England and Wales has undergone significant transformation, particularly following the introduction of the Building Safety Act 2022. The functional requirements of the Building Regulations, specifically Requirement B4 (External Fire Spread), dictate that the external walls of a building shall adequately resist the spread of fire. Testing provides the technical evidence base used to demonstrate that a design meets these functional requirements.
In practice, the industry relies on specific classifications derived from testing. For example, fire performance is often categorised using the Euroclass system (BS EN 13501-1), which ranges from A1 (non-combustible) to F (no performance determined). Another critical benchmark is BS 8414, a large-scale test method for non-loadbearing external cladding systems. The results of such tests are used by designers and fire engineers to justify the selection of materials for buildings of varying heights and uses. The role of the Building Safety Regulator (BSR) and local Building Control bodies is to scrutinise the evidence provided by these tests during the gateway processes for higher-risk buildings.
The Role of Testing in Remediation and Replacement
When cladding is being repaired or replaced, testing serves as the diagnostic tool that informs the scope of work. For existing buildings, this often begins with an intrusive survey. Unlike a visual inspection, an intrusive survey involves the removal of small sections of the cladding to inspect the underlying build-up. Samples may be sent to UKAS-accredited laboratories for material identification or performance verification.
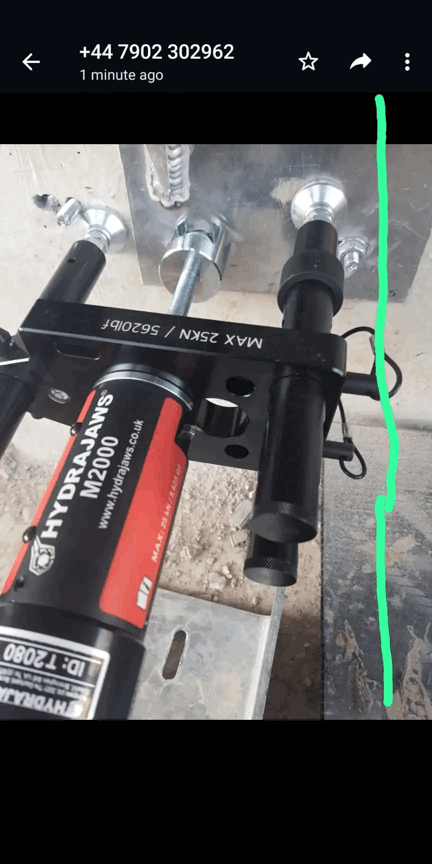
During the replacement process, testing ensures that the new system is installed correctly and will perform as intended. This might include pull-out tests for fixings to ensure they can withstand wind loads, or hose testing to verify the weather-tightness of the new facade. The documentation generated by these tests forms a vital part of the "Golden Thread" of information, providing a transparent record of the building's technical history and current state.
Testing
Common Testing Methodologies and Standards
The industry employs a variety of standardised tests to assess different performance metrics. These are typically categorised by the specific characteristic being measured.
| Test Category | Common Standards/Methods | Purpose |
|---|---|---|
| Reaction to Fire | BS EN 13501-1, BS 476-6/7 | Measures ignitability, heat release, and smoke production. |
| Large-scale Fire Performance | BS 8414-1, BS 8414-2 | Evaluates the fire spread over and through a full-scale wall assembly. |
| Weathertightness | CWCT Standards, BS EN 12154 | Assesses resistance to wind-driven rain and air permeability. |
| Mechanical Strength | BS EN 14509, BS 6399 | Tests the load-bearing capacity and impact resistance of panels. |
While fire performance has dominated the regulatory discourse, other tests remain essential for the long-term durability of the building. For instance, the Centre for Window and Cladding Technology (CWCT) provides rigorous standards for water penetration and airtightness, which are fundamental to preventing structural rot and ensuring energy efficiency.
Considerations for Building Owners and Managers
For those responsible for building management, such as Residents' Management Companies (RMC) or managing agents, understanding testing is central to risk management and legal compliance. It is important to recognise that testing is a technical discipline that requires qualified professionals. An EWS1 (External Wall System) assessment, while not a building safety certificate in the legal sense, is a valuation tool that relies heavily on the data gathered through testing and professional observation.
Building owners should be aware that "passed" test results are often specific to the exact configuration tested. Minor deviations in the installation—such as a change in the type of insulation or the width of the cavity—can invalidate the relevance of a specific test result to a specific building. Therefore, the expertise of a fire engineer or facade consultant is necessary to interpret how laboratory test data applies to the real-world conditions of the property in question.
Common Misunderstandings
A frequent misunderstanding is the belief that a material’s fire classification (e.g., "Class 0" or "A2") is the only factor that determines its suitability. In reality, the overall system design, including the presence of cavity barriers and the nature of the substrate, is equally significant. Furthermore, there is often confusion between "testing" and "certification." While testing provides data on how a material performs, certification is a statement by a third party that the material or system consistently meets a certain standard based on that testing.
Another misconception involves the shelf-life of test results. Standards and regulations evolve, and a test conducted twenty years ago may not meet the current criteria for precision or safety. Building owners must ensure that the technical data supporting their building's fabric is current and aligned with contemporary regulatory expectations.
Closely Related Terminology
To understand testing fully, it is helpful to distinguish it from several related terms:
- Assessment: The process of using professional judgment, often based on existing test data, to determine the likely performance of a system where a specific test for that exact configuration may not exist.
- Inspection: A physical examination—often visual—to check the condition or installation quality of a system, which may or may not involve testing.
- Certification: Formal confirmation by an accredited body that a product or system has been tested and meets specified performance criteria.
- Intrusive Survey: The physical opening up of the building fabric to identify materials and verify the as-built construction, often a precursor to laboratory testing.
- Commissioning: The process of verifying that all systems are installed and functioning according to the design intent before a building is handed over.
Testing