
Glossary · Single word
Water
In short
a common element, its ingress can cause building issues
As a fundamental environmental element, water is the primary cause of degradation in external wall systems. In UK cladding, managing water via rainscreen principles and regulatory adherence is essential for maintaining structural integrity and preventing interstitial condensation.
Last updated
On this page
Definition and Physical Context
Water, in the context of the built environment and external wall systems, is the primary agent of physical and chemical degradation within a building’s envelope. As a common element, its ingress can cause significant building issues, ranging from the aesthetic to the structural. In the UK, where rainfall is frequent and wind-driven rain is a critical design consideration, the management of water is a fundamental requirement for the long-term viability of any cladding system.
Within cladding engineering, water is considered in various states: liquid (precipitation or groundwater), vapour (humidity and interstitial condensation), and solid (frost or ice). Each state interacts with cladding materials differently. Liquid water typically enters through breaches in the external leaf or failed seals, while water vapour moves through porous materials or via air currents, potentially condensing within the wall build-up if it encounters a surface below the dew point.
Role in Cladding Testing and Diagnostic Assessment
Water management is a central pillar of cladding performance testing. In the UK, systems are often assessed against standards such as those set by the Centre for Window and Cladding Technology (CWCT). Testing typically involves subjecting a representative mockup of the cladding system to both static and dynamic water pressures to simulate extreme weather conditions.
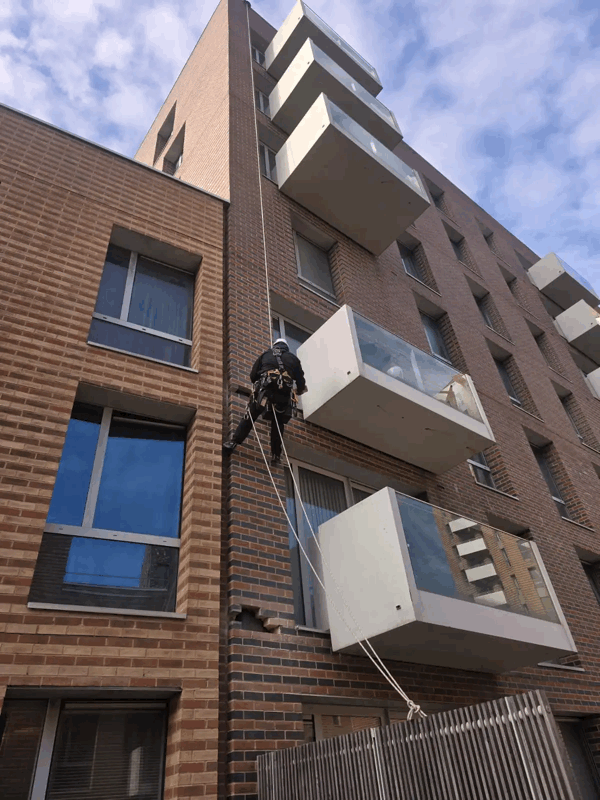
Diagnostic assessments of existing buildings often focus on identifying points of water ingress. This process may involve non-destructive methods, such as thermographic surveys—where temperature differentials indicate moisture behind the facade—or invasive inspections, where small sections of cladding are removed to inspect the condition of the cavity, insulation, and vapour barriers. Professionals look for evidence of water damage, such as corrosion of metal fixings, rot in timber substrates, or the degradation of mineral wool insulation, which can lose its thermal properties when saturated.
Interaction with Building Fabric and External Wall Systems
The building fabric is designed to act as a series of barriers and drainage planes to manage water. Modern external wall systems typically employ a "rainscreen" principle. This involves an outer decorative panel that deflects the majority of water, a ventilated cavity to allow for pressure equalisation and moisture evaporation, and a secondary weather-resisting barrier (WRB) applied to the inner leaf of the wall.
When water bypasses these defences, it can lead to several types of failure:
| Type of Issue | Description | Potential Consequence |
|---|---|---|
| Interstitial Condensation | Moisture forming inside the wall layers. | Mould growth and insulation degradation. |
| Efflorescence | Salt deposits left on the surface after water evaporates. | Aesthetic damage and surface pitting. |
| Freeze-Thaw Action | Water expanding as it freezes within porous materials. | Cracking or spalling of masonry and render. |
| Galvanic Corrosion | Water acting as an electrolyte between dissimilar metals. | Structural weakening of rail systems or fixings. |
UK Regulatory and Process Context
In England and Wales, the management of water and moisture is governed by the Building Regulations, specifically Approved Document C (Site preparation and resistance to contaminants and moisture). This document sets out the requirements for ensuring that buildings are designed and constructed to prevent the ingress of water from the ground and the weather, and to prevent damage caused by condensation.
The regulatory framework requires that external walls adequately resist the passage of moisture to the inside of the building. This is not only a matter of habitability but also of structural safety. For high-rise residential buildings, the interface between water management and fire safety has become a significant area of focus. For instance, the use of cavity barriers is required to prevent the spread of fire, but these barriers must be designed so they do not obstruct the necessary drainage and ventilation of the cladding cavity, creating a complex design requirement where water and fire safety considerations overlap.
Implications for Building Owners and Managers
Building owners, managing agents, and Right to Manage (RTM) directors must understand that water ingress is rarely a standalone issue. It is often a symptom of systemic failure or poor maintenance. When cladding replacement or remediation is undertaken—often driven by fire safety requirements—it is standard practice to simultaneously address any latent water ingress issues to ensure the longevity of the new system.
Proactive maintenance involves the regular inspection of sealants, gaskets, and drainage channels. Blocked weep holes or deteriorated mastic joints are common points of failure. In the context of the EWS1 (External Wall System) process, surveyors may note evidence of water damage as part of their broader assessment of the wall's condition, as moisture can compromise the integrity of materials that are otherwise rated for fire performance.
Common Misunderstandings
A frequent misunderstanding is the belief that a cladding system must be "waterproof." In reality, very few cladding systems are designed to be entirely gastight or watertight. Instead, they are designed to be "weather-resistant." The rainscreen principle accepts that some water will inevitably penetrate the outer leaf; the system’s success depends on its ability to drain that water away and allow the remaining moisture to evaporate.
Another misconception is that water ingress is always the result of a leak from the outside. In many cases, moisture issues arise from within the building due to poor ventilation or the incorrect placement of vapour control layers, leading to internal humidity condensing within the wall structure. Distinguishing between external ingress and internal condensation requires professional hygrothermal analysis.
Related Terminology
The study of water in cladding systems involves several technical terms that define how moisture behaves within a structure.
- Hygrothermal Performance: The study of heat and moisture movement through the building envelope.
- Capillary Action: The ability of water to flow into narrow spaces (such as cracks in render) without the assistance of, or in opposition to, external forces like gravity.
- Permeability: The measure of how easily water vapour can pass through a material, which dictates the selection of membranes and insulation.
- Vapour Control Layer (VCL): A material, typically a foil or plastic film, installed to prevent warm, moist air from the building interior from reaching cold surfaces within the wall.
- Brealey/Pressure Equalisation: The mechanical process where the pressure in the cladding cavity matches the external wind pressure, reducing the force that "pushes" water through joints.
In summary, water is a persistent factor that must be managed through precise design, material selection, and ongoing maintenance. A failure to account for its movement and effects can lead to the premature degradation of the building fabric and necessitates costly remedial works.