
Glossary · Two-word term
High-rise Blocks
In short
tall multi-storey residential or commercial buildings
High-rise blocks are tall multi-storey buildings defined by specific height thresholds in UK regulation. These definitions govern the mandatory standards for external wall systems, fire safety appraisals, and the statutory responsibilities of building owners and management entities.
Last updated
On this page
High-rise Blocks
Definition and Scope of High-Rise Blocks
In the context of the UK built environment, high-rise blocks are defined as tall multi-storey residential or commercial buildings. While the term is often used colloquially to describe any building of significant height, its technical application within the cladding and fire safety sectors is increasingly tethered to specific vertical measurements. These measurements generally dictate the level of scrutiny, the types of materials permitted in the external wall system, and the statutory obligations placed upon the building’s accountable persons.
For the purposes of cladding remediation and building control, height is typically measured from the lowest ground level adjoining the building to the top of the floor surface of the top storey (excluding storeys consisting solely of plant rooms). This measurement determines whether a block falls into specific regulatory categories, such as 'relevant buildings' or 'higher-risk buildings' (HRBs). The distinction is critical, as a high-rise block’s height directly influences the required fire performance classifications for its external wall components and the frequency of mandatory safety inspections.
External Wall Systems and Building Fabric
The building fabric of high-rise blocks is often complex, comprising various layers designed to manage thermal performance, moisture, acoustics, and structural integrity. The External Wall System (EWS) refers to the entire assembly of the outside of a building, including cladding panels, insulation, cavity barriers, fire stops, and the primary substrate or frame. In high-rise construction, these systems must be designed to withstand significant wind loads and environmental pressures that are less prevalent in low-rise structures.
In many contemporary high-rise blocks, the cladding is a rainscreen system. This typically involves an outer decorative panel separated from the insulation by a ventilated cavity. The management of this cavity is a primary focus during technical assessments, as it must contain appropriate fire-stopping mechanisms to prevent the vertical or horizontal spread of fire within the wall buildup. The relationship between the structural frame—whether reinforced concrete, steel, or timber—and the external cladding is a central component of a building’s overall safety profile.
Regulatory and Process Context in England and Wales
The regulatory landscape for high-rise blocks in England and Wales has undergone significant transformation, moving towards a more stringent oversight model. Central to this is the identification of buildings over certain height thresholds—historically 18 metres and, more recently, 11 metres—for specific interventions. The Building Safety Act 2022 introduced a new category of 'higher-risk buildings,' which are defined as at least 18 metres in height or at least seven storeys, and contain at least two residential units.
For these blocks, the process of cladding assessment typically begins with a PAS 9980 appraisal. This British Standard provides a methodology for the Fire Risk Appraisal of External Walls (FRAEW). Unlike a simple pass/fail test, this process involves a holistic assessment of the building’s design, the materials used, and the presence of compensatory active fire safety measures, such as sprinklers or enhanced detection systems. The outcome of these assessments determines whether remediation or mitigation work is necessary to bring the building in line with current safety standards.
High-rise Blocks
Technical Considerations for Testing and Repair
When high-rise blocks undergo cladding testing, the process often involves both desktop reviews of 'as-built' documentation and intrusive site investigations. Because documentation for older high-rise blocks may be incomplete or inaccurate, engineers often perform 'borescope' inspections or remove small sections of cladding to verify the internal composition of the wall system. This allows for the identification of the insulation type, the presence of cavity barriers, and the methods used to fix the panels to the building’s structure.
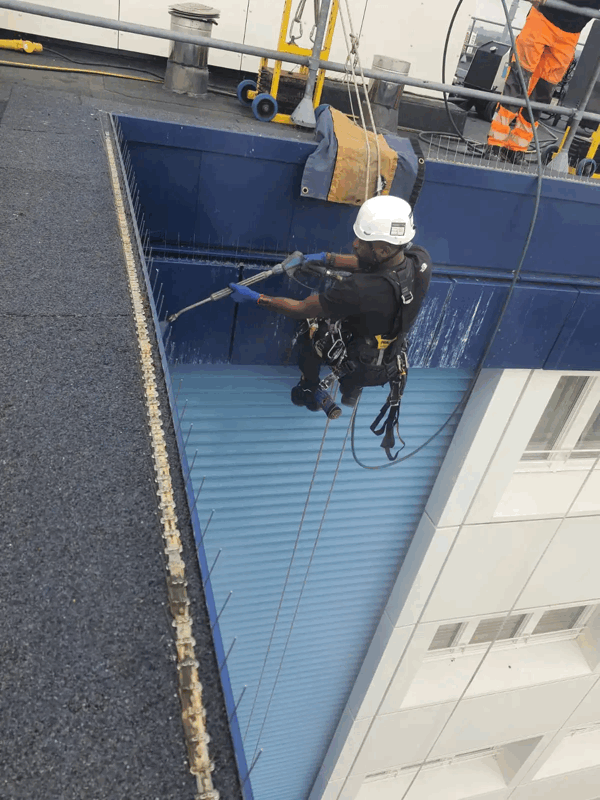
Repair and replacement strategies for high-rise blocks are governed by the requirement for materials to meet specific combustibility ratings. In many high-rise scenarios, materials must achieve European Classification A2-s1, d0 or A1, particularly where the building exceeds the 18-metre threshold. The logistics of such work are complex, often requiring significant scaffolding, mast climbers, or cradle systems, which must be managed alongside the continued occupation of the building.
| Regulatory Threshold | General Implications for High-Rise Blocks |
|---|---|
| Below 11m | Typically subject to standard Building Regulations; lower frequency of intrusive EWS assessments. |
| 11m to 18m | Potential requirement for FRAEW under PAS 9980; implications for funding eligibility for remediation. |
| Over 18m / 7 storeys | Defined as Higher-Risk Buildings (HRBs); mandatory registration with the Building Safety Regulator. |
Guidance for Building Owners and RMC Directors
For those responsible for the management of high-rise blocks—including Resident Management Companies (RMCs), Right to Manage (RTM) companies, and professional managing agents—understanding the distinction between different height categories is essential. The 'Accountable Person' or 'Principal Accountable Person' has a statutory duty to manage building safety risks, which includes the risk of fire spread via the external walls.
It is general practice for these entities to maintain a 'Golden Thread' of information. This is a digital record of the building’s design, construction, and ongoing maintenance. For high-rise blocks, this includes detailed specifications of the cladding system, records of any fire safety inspections, and a clear plan for how the building will be managed in the event of an emergency. Navigating the funding landscape, such as the Building Safety Fund or developer-led remediation schemes, is also a primary concern for management teams overseeing high-rise assets.
Common Misunderstandings and Terminology
A frequent misunderstanding in the sector is the assumption that all cladding on a high-rise block must be removed if it contains any combustible elements. In practice, the UK regulatory framework allows for a risk-based approach through the PAS 9980 methodology. A competent professional may determine that the overall risk is manageable without full removal, depending on the building’s geometry, fire-stopping, and internal safety systems. However, this is a technical determination that varies significantly between individual buildings.
Closely related terminology includes:
- Multi-Storey: A general term for buildings with several levels, not all of which meet the 'high-rise' height criteria.
- Relevant Building: A term used in the Building Regulations 2010 (as amended) to define specific structures over 18m where combustible materials are restricted.
- Substrate: The underlying structural surface (such as masonry or steel) to which the cladding system is attached.
- Cavity Barrier: A component designed to close a gap in a wall system to prevent the passage of fire and smoke.
Understanding the interplay between these terms is vital for accurate communication during the testing and remediation process. The technical definition of a high-rise block remains the foundation upon which the entire safety and regulatory architecture is built, dictating the scope of professional duty and the standard of materials required to maintain the building fabric.
High-rise Blocks