
Glossary · Two-word term
Metal Cladding
In short
exterior building panels made from materials such as aluminium, steel, or zinc
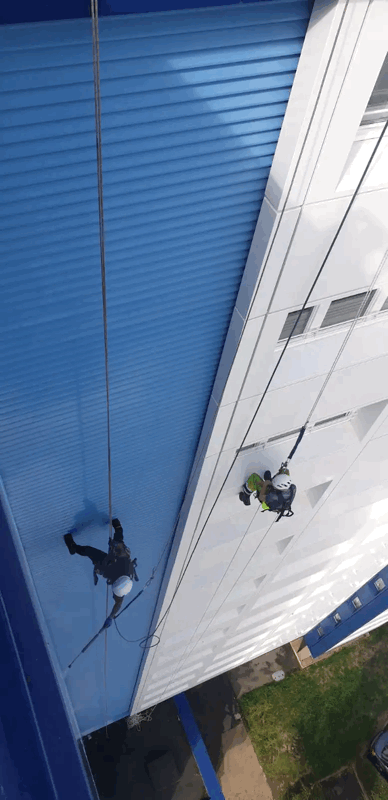
Metal cladding refers to the external protective skins of a building made from materials such as aluminium, steel, or zinc. Used within complex wall systems, these components require specific professional assessment regarding their installation, fire performance, and long-term maintenance.
Last updated
On this page
Metal Cladding
Definition and Material Composition
Metal cladding refers to exterior building panels fabricated from metallic elements, commonly aluminium, steel, zinc, copper, or alloys thereof. Within the UK built environment, these systems are employed to provide a durable, weather-resistant outer leaf for both residential and commercial structures. The term encompasses a wide range of profiles, from large-format flat panels and interlocking planks to trapezoidal corrugated sheets.
The selection of a specific metal typically depends on the architectural requirements, environmental exposure, and structural constraints of the building. Aluminium is frequently utilised due to its high strength-to-weight ratio and natural resistance to corrosion, often finished with polyester powder coatings (PPC) or anodised layers. Steel cladding is common in industrial and commercial contexts, often galvanised or coated with plastics like plastisol for enhanced longevity. Zinc and copper are regarded as "natural" metals, forming a protective patina over time, which reduces the necessity for applied finishes but requires specific detailing to manage run-off and electrolytic reactions.
Role in External Wall Systems
In modern construction, metal cladding is rarely a standalone component; rather, it functions as the outermost layer of a complex multi-layered assembly known as the External Wall System (EWS). This system generally comprises the external cladding panels, a supporting rail or framing system (often aluminium or galvanised steel), a ventilation cavity, thermal insulation, and a weather-resistant barrier or backing structure.
The integration of metal cladding into these systems must account for thermal expansion and contraction. Metals possess high coefficients of linear expansion; for instance, aluminium expands significantly more than steel when exposed to solar gain. If the fixing systems do not allow for this movement, panels may experience oil-canning (visible rippling), shearing of fasteners, or structural fatigue. Furthermore, the EWS must be designed to manage moisture through the "rainscreen" principle, where the metal skin sheds the majority of rainwater while the cavity behind it allows for drainage and evaporation of any residual moisture.
UK Regulatory and Compliance Context
The regulatory framework for metal cladding in England and Wales is primarily governed by the Building Regulations, specifically Approved Document B (Fire Safety) and Approved Document L (Conservation of fuel and power). Following significant legislative changes, the focus on the fire performance of external wall systems has intensified, particularly for "relevant buildings" over 11 or 18 metres in height.
Current regulations necessitate that materials used in the external walls of high-rise residential buildings meet specific combustibility classifications, typically Euroclass A1 or A2-s1, d0, subject to specific height thresholds and building types. While the metal skins themselves are generally non-combustible, the overall performance of the system is determined by the combination of the panel, its core (in the case of composite materials), the insulation behind it, and the presence of appropriate cavity barriers. Building owners must ensure that any cladding system, whether new or existing, undergoes a robust assessment by a qualified professional to determine its alignment with the functional requirements of the Building Regulations.
Relevance to Testing, Repair, and Replacement
In the context of cladding remediation and maintenance, metal systems are subject to various forms of technical scrutiny. A central component of this is the EWS1 (External Wall System) survey process, designed to assist valuers and lenders in understanding the makeup of a building's facade. Testing often involves intrusive inspections where sections of the metal cladding are removed to verify the underlying materials and the presence of fire-stopping measures.
Repair strategies for metal cladding vary based on the nature of the degradation. Surface issues, such as the chalking of PPC finishes or minor mechanical damage, may be addressed through specialist on-site spraying or panel replacement. However, if the underlying system—such as the insulation or cavity barriers—is found to be deviate from the original design intent or current safety standards, a full-scale replacement (remediation) may be required. This process involves stripping the facade to the substrate and installing a new, compliant system that meets contemporary thermal and fire performance criteria.
Metal Cladding
Considerations for Building Management
For Responsible Persons, including Freeholders, Resident Management Companies (RMC), and Right to Manage (RTM) directors, understanding the specific type of metal cladding installed is a statutory necessity under the Fire Safety (England) Regulations 2022. Building owners are required to maintain a detailed record of the external wall materials and provide this information to local Fire and Rescue Services for high-rise buildings.
Routine maintenance is also a critical factor. While metal is durable, its longevity depends on the integrity of its coatings and the prevention of bimetallic corrosion (galvanic corrosion), which occurs when two dissimilar metals are in contact in the presence of moisture. Managing agents should ensure that periodic inspections check for the integrity of fixings, the clearance of drainage channels within the cavity, and the condition of seals around penetrations like windows and vents.
Common Misunderstandings
A frequent misunderstanding in the industry is the conflation of "metal cladding" with "Aluminium Composite Material" (ACM). While ACM uses metal skins, it is a composite product featuring a core material—often polyethylene or a mineral-filled polymer—sandwiched between two thin aluminium sheets. Solid metal cladding, such as 3mm solid aluminium or 0.7mm steel, performs differently in fire and structural tests compared to composite panels. It is essential not to categorise all metal-faced panels under a single risk profile.
Another misconception involves the "non-combustible" status of metal. While the base metal (e.g., steel or aluminium) does not burn, the coatings applied to them (such as thick bitumen-based layers or certain high-build polymers) and the components behind the panels (such as combustible insulation or vapour membranes) can contribute to the overall fire load of the wall. Professional assessment always looks at the "system" rather than the individual component in isolation.
Related Technical Terminology
| Term | Description |
|---|---|
| ACM / MCM | Aluminium (or Metal) Composite Material; panels consisting of two thin skins bonded to a core. |
| Anodising | An electrolytic process that increases the thickness of the natural oxide layer on aluminium for protection. |
| Cavity Barrier | A component designed to close a gap in a cavity to prevent the spread of fire and smoke. |
| Galvanic Corrosion | Electrochemical process where one metal corrodes when in electrical contact with another in an electrolyte. |
| Oil-Canning | The visible waviness or buckling in the flat areas of metal panels, often due to thermal stress. |
| PPC | Polyester Powder Coating; a type of protective and decorative finish applied to metal cladding. |
Metal Cladding