
Glossary · Two-word term
Pull-out Tests
In short
evaluating the resistance of fixings to being extracted from a substrate
A pull-out test is a technical procedure used to measure the strength and reliability of mechanical fixings within a building’s substrate, ensuring that cladding systems are securely attached and capable of resisting wind loads and other tensions.
Last updated
On this page
Pull-out Tests
Definition and Technical Principles
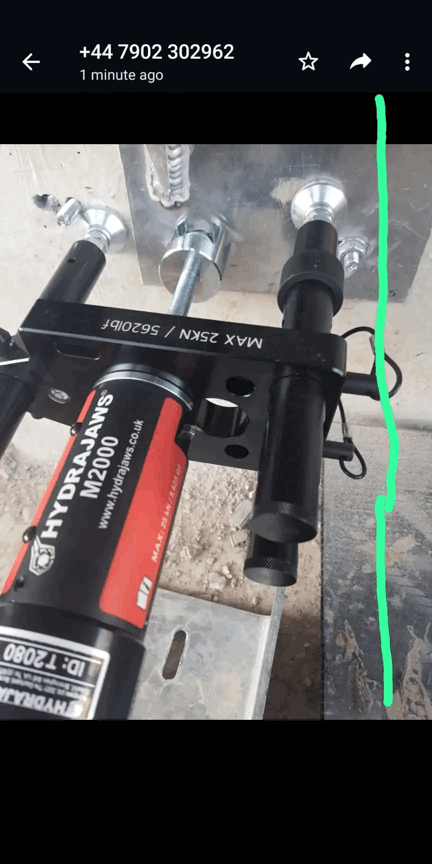
A pull-out test is a controlled engineering procedure used to evaluate the resistance of fixings to being extracted from a substrate. Within the context of external wall systems, these tests determine the load-carrying capacity of anchors, screws, or bolts that secure cladding rails, brackets, or insulation to the building’s structural frame. The fundamental objective is to verify that the mechanical connection between the cladding system and the substrate—whether masonry, concrete, steel, or timber—can withstand the tensile forces exerted upon it.
The process typically involves the use of a calibrated hydraulic or mechanical pull-out tester. This device is attached to a sample fixing and applies a direct tensile load, pulling the fixing away from the wall. The equipment measures the force required either to cause the fixing to fail or to reach a pre-determined proof load. These measurements are recorded in kilonewtons (kN) and compared against the design specifications calculated by structural engineers.
Application in Cladding Remediation
Pull-out testing is a critical component during the assessment, repair, and replacement of cladding systems. When an existing external wall system is deemed to require remediation, the condition of the underlying substrate is often unknown until the outer layers are removed. In many UK buildings, particularly those constructed several decades ago, the structural integrity of the substrate may have degraded due to moisture ingress, carbonation in concrete, or corrosion in steel.
In repair scenarios, testing confirms whether existing fixings remain fit for purpose or if they have been compromised by environmental factors. In replacement projects, where a new, potentially heavier or differently configured cladding system is being installed, pull-out tests are required to ensure the original substrate can support the new mechanical loads. This is particularly relevant when switching from lightweight systems to more substantial rainscreen assemblies or when upgrading insulation thickness, which moves the centre of gravity of the cladding further from the substrate.
Building Fabric and System Integration
The interaction between the fixing and the building fabric is complex. A pull-out test does not merely test the metal bolt itself; it tests the 'system' consisting of the fixing, the drilling method, the cleaning of the hole, and the specific characteristics of the substrate material. For instance, in aerated autoclaved lightweight concrete (AAC) or aged brickwork, the substrate may fail before the fixing does, a phenomenon known as 'cone failure' or 'substrate failure.'
Professional testing regimes must account for the variability of the building fabric. A single test on a large elevation is rarely sufficient. Standard industry practice involves conducting multiple tests across different areas of the facade to account for potential inconsistencies in the substrate material or previous construction quality. This data allows engineers to determine an 'allowable load' that incorporates an appropriate factor of safety, ensuring the cladding remains secure under peak wind loads and other environmental pressures.
Regulatory Context in England and Wales
The regulatory framework governing cladding and structural fixings in England and Wales is underpinned by the Building Regulations, specifically Requirement A1 (Structure) and Requirement B4 (External fire spread). While the regulations do not always mandate a specific number of pull-out tests, they require that the building be constructed so that the combined dead, imposed, and wind loads are sustained and transmitted to the ground safely.
Following the introduction of the Building Safety Act 2022 and the revised Approved Document B, the scrutiny on the mechanical performance of external wall systems has intensified. Guidance provided by the Construction Fixings Association (CFA) is frequently cited as the benchmark for testing protocols in the UK. Competent professionals, such as structural engineers or specialist facade consultants, typically specify the testing frequency and methodology to ensure compliance with British Standards, such as BS 8539:2012, which provides a code of practice for the selection and installation of post-installed anchors in concrete and masonry.
Pull-out Tests
Considerations for Building Owners and Managers
For building owners, managing agents, and Residents' Management Company (RMC) directors, understanding the necessity of pull-out testing is vital during the lifecycle of a building. These tests are often a prerequisite for obtaining professional indemnity insurance (PII) sign-off on new cladding installations. Furthermore, if a building is undergoing an EWS1 (External Wall System) assessment, the surveyor may request evidence of the structural integrity of the fixings if there are visible signs of distress or if original design records are missing.
It is important to recognise that pull-out testing is a destructive or semi-destructive process. While the fixings tested are often sacrificial, the data they provide is essential for the long-term liability management of the building. Managing agents should ensure that any testing is carried out by suitably qualified technicians using calibrated equipment and that a comprehensive report is provided, detailing the location of tests, the substrate encountered, and the failure modes observed.
Common Misunderstandings
A frequent misunderstanding is the belief that a pull-out test validates the entire cladding system. In reality, it only validates the tension capacity of the fixing in the substrate. It does not assess the shear strength (resistance to downwards sliding), the integrity of the cladding panels themselves, or the fire performance of the materials. A system could pass a pull-out test but still be non-compliant for other reasons.
Another misconception involves the 'pass/fail' nature of the test. A fixing might be extracted at a lower load than expected, which does not necessarily mean the building is unsafe; rather, it indicates that the design must be adjusted—perhaps by increasing the number of fixings or using a different anchoring technology—to achieve the required factor of safety.
Related Terminology and Standards
Understanding the technical language surrounding these tests helps in interpreting engineering reports. The following terms are closely associated with pull-out testing:
| Term | Definition |
|---|---|
| Proof Load | A pre-determined load applied to a fixing to verify it can hold a specific weight without failure. |
| Ultimate Load | The maximum load recorded at the point where the fixing or substrate fails. |
| Base Material | The structural element (e.g., concrete, brick, steel) into which the fixing is installed. |
| Edge Distance | The measurement between a fixing and the edge of the substrate, which affects load capacity. |
| Embedment Depth | The depth to which a fixing is inserted into the substrate. |
These technical parameters are evaluated alongside site-specific conditions to ensure that the external wall assembly remains robust throughout its intended service life.
Pull-out Tests