
Glossary · Single word
Physical
In short
relating to tangible aspects of a building, observable through touch or sight
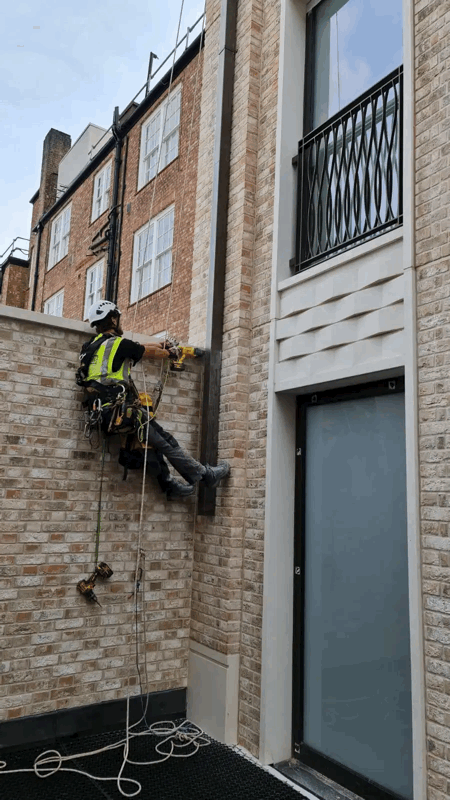
In the UK cladding industry, the term physical refers to the tangible and observable components of a building's external wall system, established through direct inspection and material sampling rather than relying solely on design documentation or manuals.
Last updated
On this page
Physical
Definition and Scope of the Physical
In the context of UK cladding and external wall systems, the term "physical" refers to the tangible, material components of a building’s envelope that can be observed, measured, or sampled through direct interaction. This distinguishes the actual state of the building fabric from its theoretical state as represented in architectural drawings, digital twins, or operation and maintenance (O&M) manuals.
A physical assessment focuses on the reality of the installation. While a specification document may state that a specific type of mineral wool insulation was intended for use, a physical inspection confirms whether that material is present, how it has been fixed, and its current condition. The physical properties of a cladding system encompass its density, thickness, moisture content, structural integrity, and the spatial relationship between components, such as the width of the ventilated cavity.
Physicality in Testing and Investigation
The transition from desk-based reviews to physical investigation is a critical phase in the lifecycle of building safety assessments. In the UK, this often manifests during the production of an External Wall System (EWS) appraisal or a PAS 9980 assessment. Practitioners move beyond documentation to conduct intrusive inspections, which are the primary method of verifying physical reality.
Physical testing typically involves the following procedures:
- Intrusive Openings: The temporary removal of cladding panels or masonry units to reveal the internal composition of the wall.
- Material Sampling: The extraction of small sections of core materials, such as the filler in an Aluminium Composite Material (ACM) panel or the type of breather membrane used.
- Laboratory Analysis: Subjecting the physical samples to forensic testing to determine their composition or performance characteristics under specific conditions.
- Measurement of Tolerances: Recording the physical dimensions of fire breaks and cavity barriers to ensure they correspond with the designed cavity depth.
The physical state of a building may also change over time due to environmental exposure, mechanical damage, or degradation. Consequently, a physical inspection captures a "snapshot" of the building at a specific point in its lifecycle.
Building Fabric and External Wall Systems
The building fabric is the primary physical barrier between the internal and external environments. In modern rainscreen cladding systems, the physical assembly is complex, consisting of multiple layers including the external decorative leaf, the supporting sub-frame, the insulation layer, the vapor control layer, and the structural substrate (such as concrete or steel frame).
The term "physical" is frequently used to describe the continuity of these layers. For instance, the physical continuity of a fire barrier is essential for its function; any gaps or misalignments are physical defects that may not be apparent in a visual survey of the building’s exterior. The physical weight and load-bearing capacity of the system are also critical factors during replacement projects, as new materials must be compatible with the existing structural physical limits of the building.
Physical
Regulatory and Process Context
In England and Wales, the regulatory framework—principally the Building Safety Act 2022 and the revised Building Regulations—places significant emphasis on the "golden thread" of information. This thread is intended to bridge the gap between the design intent and the physical reality of the building.
For high-risk buildings (HRBs), the Building Safety Regulator (BSR) requires evidence that the physical construction matches the approved plans. Where discrepancies exist, the physical state of the building takes precedence in terms of risk prioritisation. The process of obtaining a Building Assessment Certificate involves demonstrating that the physical risks associated with the external wall system are being managed effectively. This often necessitates a "Physical Site Survey" to validate that the safety measures described in the building’s safety case are actually in place and functional.
| Terminology Category | Examples of Physical Data Points |
|---|---|
| Material | Core composition, density, combustibility classification |
| Geometry | Cavity width, panel thickness, fixings spacing |
| Condition | Corrosion, delamination, moisture ingress, compression |
| Verification | Batch numbers, manufacturer stamps, date of manufacture |
Considerations for Building Owners and Managers
Building owners, managing agents, and directors of Residents' Management Companies (RMC) or Right to Manage (RTM) companies must distinguish between "as-built" drawings and physical reality. It is a common occurrence in the UK construction sector for site-specific variations to occur during the original build process that are not recorded in the O&M manuals.
When commissioning reports, stakeholders should understand that a "visual-only" inspection has limitations. A visual inspection assesses the physical appearance of the facade from ground level or balconies but cannot confirm the physical presence of concealed components like cavity barriers. Therefore, the physical evidence gathered through intrusive means is generally considered the "source of truth" for insurance, valuation, and safety purposes. Understanding the physical composition is also a prerequisite for accurately estimating the costs of any necessary remedial works, as the volume and type of physical material to be removed and replaced directly dictate the project budget.
Common Misunderstandings
A frequent misunderstanding is the belief that a building’s physical safety can be determined solely by the presence or absence of a specific material name. The physical performance of a cladding system is dependent on the interaction of all its parts. For example, a non-combustible panel may be physically undermined by an inappropriately installed sub-frame or the presence of combustible bypasses within the cavity.
Another misconception relates to the "physical lifespan" of cladding materials. While a product may have a theoretical design life of 30 or 60 years, its physical durability is contingent on the quality of the original installation and the local micro-climate. Physical degradation, such as the oxidisation of fixings or the breakdown of seals, can occur prematurely, requiring physical intervention long before the end of the theoretical design life.
Related Terminology
The term "physical" is often used in conjunction with several other industry terms:
- Intrusive Inspection: The process of physically opening a structure to examine hidden elements.
- Building Fabric: The physical components of a building, including walls, floors, and roofs.
- As-Built: The record of the physical construction as it was actually completed, rather than as it was designed.
- Material Samples: Physical pieces of the building envelope removed for testing or identification.
- Substrate: The physical structural surface to which the cladding system is attached.
- Cavity: The physical space between the cladding and the insulation or structural wall.
In summary, "physical" serves as a foundational term that grounds the cladding industry in tangible evidence. Whether through sampling, measurement, or intrusive observation, the physical reality of the building remains the primary concern for those tasked with the long-term management and maintenance of the UK’s built environment.
Physical