
Glossary · Two-word term
Occupied High-rise
In short
a tall building with multiple floors that currently has residents
The term occupied high-rise describes a residential building of at least 18 metres or seven storeys currently inhabited by residents, necessitating specific technical and safety protocols during the testing, repair, or replacement of external cladding systems.
Last updated
On this page
Occupied High-rise
Definition and Scope of Occupied High-Rise
In the context of the UK built environment and cladding remediation sector, an occupied high-rise refers to a multi-storey building of significant height—typically defined by current legislation as 18 metres or seven storeys and above—that remains in active use by residents during investigations or works. This classification is central to how external wall system (EWS) surveys, intrusive testing, and subsequent remediation programmes are planned and executed.
The term distinguishes a live residential environment from a construction site or a vacant building undergoing refurbishment. When a building is occupied, every technical intervention must account for the safety, privacy, and logistical requirements of the inhabitants. This status influences the choice of access equipment, the timing of noisy works, and the maintenance of fire safety strategies while the building’s envelope is compromised.
Application in Cladding Testing and Remediation
The occupied status of a high-rise building introduces specific complexities during the testing phase. Intrusive inspections, which involve the removal of small sections of cladding panels, insulation, and fire breaks to assess the build-up, must be conducted with minimal disruption. Professional surveyors must ensure that any apertures created for inspection are weather-proofed immediately to maintain the integrity of the building fabric for the residents within.
During remediation or replacement, the occupied nature of the building dictates the methodology. Unlike a new-build project, the "occupied high-rise" context requires the building to remain functional. This often necessitates a phased approach to stripping and recladding. Contractors must manage the "live" nature of the site, ensuring that means of escape are kept clear and that the structural integrity of the external wall is monitored as components are removed and replaced.
Relationship to External Wall Systems (EWS)
The external wall system of an occupied high-rise is a complex assembly comprising the outer decorative layer (cladding), the cavity, the insulation, the fire barriers, and the internal substrate. In an occupied setting, the performance of this system is not merely a matter of theoretical compliance but a continuous operational requirement.
The presence of residents means that the building’s thermal performance and moisture management must be maintained throughout any remedial process. Removing cladding from an occupied high-rise can expose the inner leaves of the wall to environmental factors, potentially leading to issues such as cold bridging or water ingress if not managed correctly. Therefore, the technical specification for remediation in these buildings often includes temporary measures to protect the building fabric while the permanent system is being installed.
Regulatory and Process Context in England and Wales
The regulatory framework, primarily governed by the Building Safety Act 2022 and the Higher-Risk Buildings (England) Regulations 2023, places specific emphasis on occupied high-rise buildings. In England, buildings at or above 18 metres (or seven storeys) with at least two residential units are classified as 'higher-risk buildings' (HRBs). Once occupied, these buildings fall under a specific regime managed by the Building Safety Regulator (BSR).
For occupied high-rises, the Principal Accountable Person (PAP) is required to register the building and prepare a Safety Case Report. This report must demonstrate how fire and structural risks are being managed. In the context of cladding, this means that any known defects in the external wall system must be documented, and a plan for remediation must be established. The regulatory focus is on the ongoing safety of the residents, requiring a 'Golden Thread' of information that records the building’s original design, its current state, and any changes made during remediation.
Occupied High-rise
Technical Considerations for Building Owners and Managers
Building owners, managing agents, and directors of Residents' Management Companies (RMC) or Right to Manage (RTM) companies must navigate the dual responsibility of technical compliance and resident welfare. When managing an occupied high-rise undergoing cladding works, the procurement of services must account for the increased costs associated with working in a live environment.
Key technical considerations include:
| Factor | Technical Implication for Occupied Buildings |
|---|---|
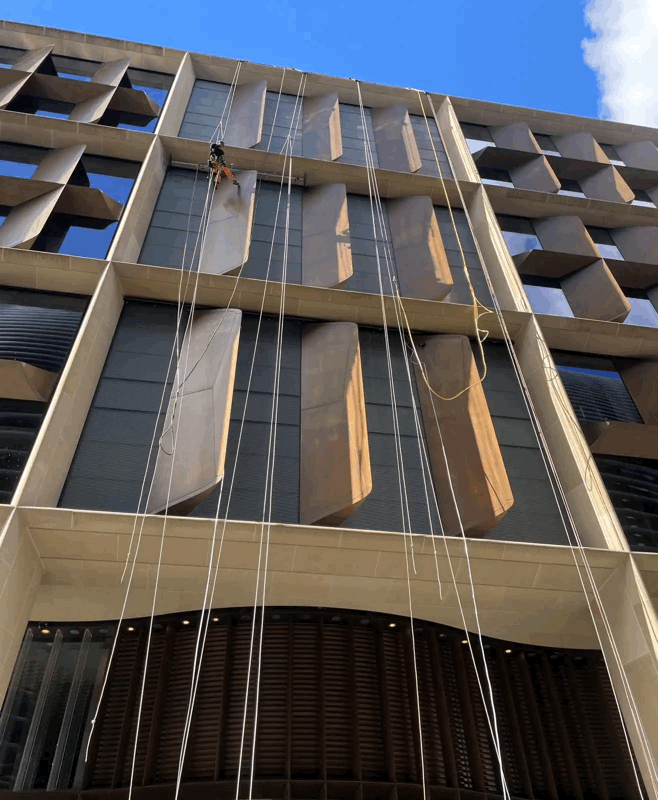
| Access Methods | Choice between mast climbers, cradles, or scaffolding to balance cost and resident privacy. |
| Fire Safety | The potential need for interim measures, such as simultaneous evacuation strategies, if the EWS is compromised. |
| Resident Liaison | The requirement for a dedicated Resident Engagement Strategy as mandated by the Building Safety Act. |
| Insurance | Managing the transition of risk between the building's standing insurance and the contractor's professional indemnity. |
The decision-making process for these stakeholders is often guided by the need to maintain the "Habitability" of the units. This involves ensuring that ventilation, light, and thermal comfort are not excessively degraded during the period when the cladding is being repaired or replaced.
Common Misunderstandings
A frequent misunderstanding is the assumption that the "occupied" status only applies to the residential units themselves. In technical terms, a high-rise is considered occupied even if only a portion of the building is in use, or if the ground floor contains commercial units while the upper floors are residential. The entire building’s safety management system must reflect the occupied status, regardless of the density of habitation at any given time.
Another misconception relates to the extent of the "site." In a new-build scenario, the site is often a fenced-off perimeter under the total control of the contractor. In an occupied high-rise, the "site" is simultaneously a construction zone and a private home. This creates a complex legal and technical interface where British Standards for construction safety (such as BS 5975) must be harmonised with the residents' statutory rights to quiet enjoyment and safety.
Related Terminology and Industry Nomenclature
Understanding the term occupied high-rise requires familiarity with several related concepts used by surveyors and engineers:
- Higher-Risk Building (HRB): The statutory definition under the Building Safety Act for buildings over 18m or seven storeys.
- Interim Measures: Temporary fire safety arrangements (such as waking watches or enhanced alarm systems) put in place while an occupied building awaits cladding remediation.
- Simultaneous Evacuation: A fire safety strategy often adopted in occupied high-rises with cladding concerns, moving away from the traditional 'Stay Put' policy.
- Accountable Person (AP): An individual or entity responsible for the safety of the common parts of an occupied high-rise.
- Building Safety Case: The comprehensive documentation required for occupied HRBs to demonstrate the management of major incident risks.
In summary, the designation of an occupied high-rise is a critical factor that dictates the technical, logistical, and regulatory approach to cladding testing and replacement. It necessitates a higher degree of planning to ensure that the building remains a safe and habitable environment while essential work is performed on the external envelope.
Occupied High-rise