
Glossary · Two-word term
Cladding Inspection
In short
the examination of external building materials for condition and composition
A cladding inspection is a technical examination of a building’s external materials to determine their physical condition and composition. It provides the essential evidentiary basis for maintenance, regulatory compliance, and potential remediation work within the UK built environment.
Last updated
On this page
Cladding Inspection
Definition and Scope of Cladding Inspection
A cladding inspection is the examination of external building materials to determine their physical condition and material composition. Within the UK built environment, this term encompasses a range of evaluative activities, from routine maintenance surveys to complex forensic investigations of external wall systems (EWS). The primary objective is to establish an evidence-based record of the materials present on a building’s facade and to assess how those materials have performed over time since installation.
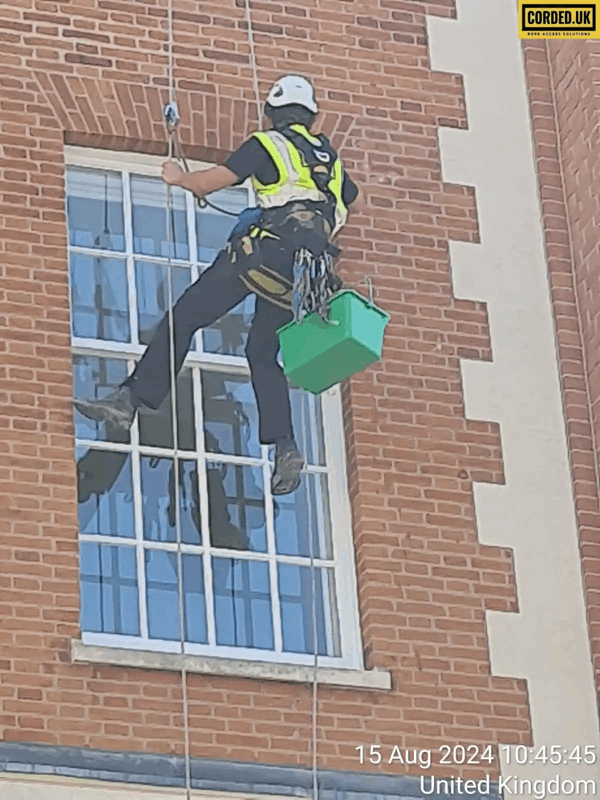
In technical terms, an inspection differs from a general survey by its level of specific focus. While a building survey might consider the structure as a whole, a cladding inspection isolates the external envelope. This includes the outer rainscreen or masonry, the cavity, the insulation, the fire cavity barriers, and the methods of attachment to the primary structure. The process typically involves both visual observation from ground level or via drones and close-quarters physical examination using mobile elevating work platforms (MEWPs) or industrial rope access.
Role in the Asset Lifecycle
Cladding inspections occur at various stages of a building’s lifecycle. During the operational phase, they form a part of preventative maintenance schedules, identifying issues such as sealant failure, panel delamination, or corrosion of fixing brackets before they lead to water ingress or structural instability. If a building is undergoing a change of ownership or refinancing, an inspection may be required to satisfy the due diligence requirements of lenders or insurers.
When defects are suspected or identified, a cladding inspection serves as the diagnostic foundation for subsequent repair or replacement works. In the context of remediation, the inspection data informs the scope of work, allowing designers to understand exactly what materials must be removed and how the underlying substrate is configured. This ensures that any new cladding system is compatible with the existing building fabric.
External Wall Systems and Building Fabric
An inspection treats the cladding not as a singular product, but as a component of a multi-layered external wall system. Modern UK construction often employs complex assemblies where the performance of the system depends on the interaction between different layers. An inspection must therefore account for the continuity of the building fabric, looking for gaps in insulation or improperly installed flashings that could compromise the thermal or moisture-management properties of the envelope.
The relationship between the cladding and the internal building environment is also a factor. Inspections may include internal observations to check for signs of damp or cold bridging that correlate with external cladding issues. By examining the interface between windows, doors, and the cladding system, inspectors can determine whether the building envelope remains weather-tight and performs according to its original design intent.
Regulatory and Process Context in England and Wales
In England and Wales, the regulatory landscape for cladding inspections has become increasingly formalised. The Building Safety Act 2022 and subsequent amendments to the Building Regulations provide the overarching framework for how external walls are managed, particularly in higher-risk buildings. While the regulations do not mandate a single type of inspection for all structures, they place a clear duty on 'Accountable Persons' to manage building safety risks, which necessitates an accurate understanding of the wall composition.
The process typically follows a tiered approach. Initial desk-based reviews of 'as-built' drawings are compared against physical findings on-site. Where documentation is missing or unreliable, intrusive inspections—involving the removal of small sections of cladding to view the internal cavity—become necessary. The findings are then documented in technical reports which may inform further professional assessments, such as those related to fire performance or structural integrity.
Cladding Inspection
Information for Building Owners and Managers
Building owners, managing agents, and directors of Resident Management Companies (RMCs) or Right to Manage (RTM) companies are responsible for commissioning these inspections. It is important for these stakeholders to understand that a cladding inspection is a professional service that must be delivered by a competent person with appropriate qualifications and professional indemnity insurance.
The output of an inspection is usually a technical report. This document should be retained as part of the building’s 'golden thread' of information. Stakeholders must be aware that the findings of an inspection are specific to the time at which it was conducted; weather events, building movement, or subsequent modifications can change the status of the cladding system.
| Inspection Component | Description |
|---|---|
| Visual Appraisal | Non-intrusive observation of the facade from various distances. |
| Intrusive Investigation | Opening of 'pilot holes' to inspect internal cavities and fixings. |
| Material Sampling | Removal of small material coupons for laboratory identification. |
| Condition Mapping | Documenting specific defects like cracking, staining, or loose fixings. |
| Documentation Review | Comparing physical findings with original architectural specifications. |
Common Misunderstandings
A frequent misunderstanding is that a cladding inspection is synonymous with a fire risk assessment or an EWS1 (External Wall System) survey. While the data from an inspection often informs those assessments, they are distinct processes with different objectives. An inspection identifies what is there and what condition it is in; other assessments interpret that data to provide specific ratings or risk profiles.
Another misconception is that an inspection of one part of a building is sufficient to characterise the entire envelope. Cladding systems can vary significantly across different elevations or floor levels of the same project. A robust inspection methodology accounts for these variations rather than assuming uniformity based on a single sample point. Furthermore, an inspection is not a guarantee of future performance but an assessment of current state and historical installation quality.
Closely Related Terminology
To navigate the industry effectively, it is useful to distinguish between several related terms:
- Intrusive Survey: A subset of cladding inspection specifically involving the dismantling of parts of the wall to see hidden components.
- Facade Audit: A comprehensive review often encompassing cladding, glazing, and balconies, typically for valuation or insurance purposes.
- Condition Survey: A broader term focusing on wear and tear, weathering, and maintenance requirements rather than material composition.
- Cladding Remediation: The actual physical work of repairing or replacing cladding, which is guided by the results of an inspection.
- Competent Person: A technical term referring to an individual with the necessary skills, knowledge, and experience to carry out the inspection safely and accurately.
Professional cladding inspections remain the primary mechanism for establishing the facts regarding a building's external construction, providing the technical evidence required for responsible building management and long-term asset protection.
Cladding Inspection