
Glossary · Two-word term
Cladding Projects
In short
undertakings involving the installation, repair or replacement of external facades
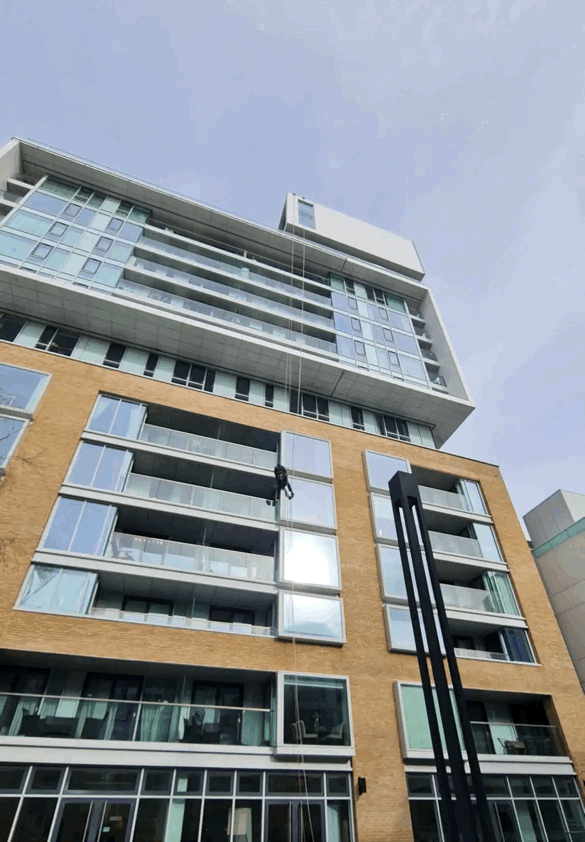
Cladding projects are technical undertakings involving the installation, repair, or replacement of external wall systems. These projects require professional oversight to manage the complex interactions between building materials, fire safety regulations, and structural integrity within the UK regulatory framework.
Last updated
On this page
Cladding Projects
Definition and Scope of Cladding Projects
In the context of the UK built environment, the term "cladding projects" refers to undertakings involving the installation, repair, or replacement of external facades. These projects encompass a broad spectrum of technical activities, ranging from the initial design and specification of new-build external wall systems to the large-scale remediation of existing building envelopes. While the term is frequently used in a general sense, in a professional and regulatory context, it denotes a structured sequence of engineering, surveying, and construction phases aimed at ensuring the building’s exterior meets functional requirements.
A cladding project typically involves the entirety of the external wall system (EWS). This is not limited to the outermost aesthetic layer, such as rainscreen panels or brick slip systems, but includes the underlying components: insulation, cavity barriers, fire stops, rails, fixings, and the substrate itself. The scope of a project is defined by the objective, whether that is improving thermal performance, addressing water ingress, or ensuring the assembly aligns with current fire safety standards following an assessment by a qualified professional.
Role in Testing and Remediation
Cladding projects are frequently the outcome of detailed building envelope investigations. In the UK, these often begin with a PAS 9980 appraisal or a comprehensive External Wall System (EWS) survey. If the findings of these assessments indicate that the existing materials or their method of installation do not meet the performance criteria specified by the building owner or required by current legislation, a cladding project is initiated to remediate the identified issues.
During the repair or replacement phase, the project structure typically follows a standard sequence: intrusive survey, design specification, procurement of materials, and site execution. Testing is a recurring element throughout this process. Pre-project testing might involve laboratory analysis of existing material samples to determine their composition, whereas mid-project testing often includes site-specific pull-out tests for fixings or the verification of cavity barrier placement through clerk-of-works inspections. The completion of a cladding project usually culminates in the production of a revised Health and Safety File and, where applicable, an updated EWS1 form.
Integration with Building Fabric
A critical aspect of any cladding project is its relationship with the wider building fabric. The external wall is rarely an isolated system; it must interface correctly with windows, doors, balconies, roofing systems, and internal structural elements. Failure to consider these interfaces can lead to issues such as thermal bridging, condensation, or compromised fire compartmentalisation.
Professional project management ensures that the chosen materials are compatible with the existing structure. For instance, the weight of a new stone cladding system must be evaluated against the load-bearing capacity of the original frame. Similarly, the moisture vapor permeability of new insulation must be balanced with the building's ventilation strategy to prevent interstitial condensation. Because each building possesses a unique combination of age, height, location, and structural design, the technical requirements for cladding projects vary significantly from one site to another.
Regulatory Context in England and Wales
The regulatory framework governing cladding projects has undergone significant evolution, particularly through the introduction of the Building Safety Act 2022 and subsequent amendments to the Building Regulations. For residential buildings over certain height thresholds, these projects are now subject to stringent oversight by the Building Safety Regulator (BSR). In England and Wales, the "Gateway" system ensures that safety and compliance are considered at every stage—design, construction, and occupation.
| Regulatory Milestone | Focus Area | Requirement Summary |
|---|---|---|
| Gateway 1 | Planning | Fire safety considerations integrated into the site layout. |
| Gateway 2 | Pre-construction | BSR approval of technical designs before works commence. |
| Gateway 3 | Completion | Final inspections and provision of "golden thread" information. |
Beyond the Building Safety Act, cladding projects must adhere to Approved Document B (Fire Safety) and Approved Document L (Conservation of fuel and power). The interaction between these documents means that a project must simultaneously address fire performance and energy efficiency without one compromising the other. Competent professionals, including fire engineers and facade consultants, are typically required to sign off on designs to ensure they meet the functional requirements of the regulations.
Cladding Projects
Considerations for Building Owners and Managers
For those responsible for the management of multi-storey buildings—such as Residents' Management Companies (RMCs), Right to Manage (RTM) companies, and professional managing agents—cladding projects represent significant capital undertakings. Understanding the lifecycle of these projects is essential for effective financial planning and resident communication.
One of the primary responsibilities for building owners is the procurement of a competent project team. This usually includes a lead consultant, a fire engineer, and a specialist contractor. The management team must also ensure that the "golden thread" of information—a digital record of the building's design, construction, and ongoing maintenance—is established or updated during the project. This documentation is vital for future insurance renewals, property transactions, and ongoing safety management. Additionally, owners must navigate the complexities of funding, whether through the Social Sector Cladding Remediation Fund, the Building Safety Fund, or private levies.
Common Misunderstandings
A frequent misunderstanding in the industry is that a cladding project involves only the replacement of the visible panels. In reality, the most complex and costly elements of these projects often lie behind the panels. This includes the replacement of combustible insulation or the installation of missing fire cavity barriers. A project that only addresses the surface aesthetic without correcting underlying systemic issues may fail to meet regulatory standards or insurance requirements.
Another misconception relates to the duration and disruption of the works. Cladding projects are inherently weather-dependent and involve significant site infrastructure, such as scaffolding or mast climbers. This can lead to extended timelines that exceed initial estimates. Furthermore, it is often assumed that a "compliant" material in isolation ensures a "compliant" wall system; however, the performance of the system is dependent on how all components interact as a whole, as demonstrated through large-scale testing or assessments by qualified fire engineers.
Related Terminology
Understanding the vocabulary associated with cladding projects is necessary for navigating technical reports and regulatory documents. Closely related terms include:
- Facade Remediation: Specifically refers to the process of correcting defects or non-conformities in an existing external wall.
- Rainscreen System: A specific type of cladding designed to manage moisture by providing a ventilated cavity between the outer panel and the inner wall.
- Cavity Barrier: A component designed to close a gap in a cavity or prevent the spread of fire and smoke within the concealed spaces of a wall.
- Combustibility: The measure of how easily a material will burn, often categorised by the Euroclass system (e.g., A1, A2-s1, d0).
- Building Envelope: The physical separator between the conditioned and unconditioned environment of a building, including the walls, roof, and foundation.
Cladding Projects