
Glossary · Single word
Cavity
In short
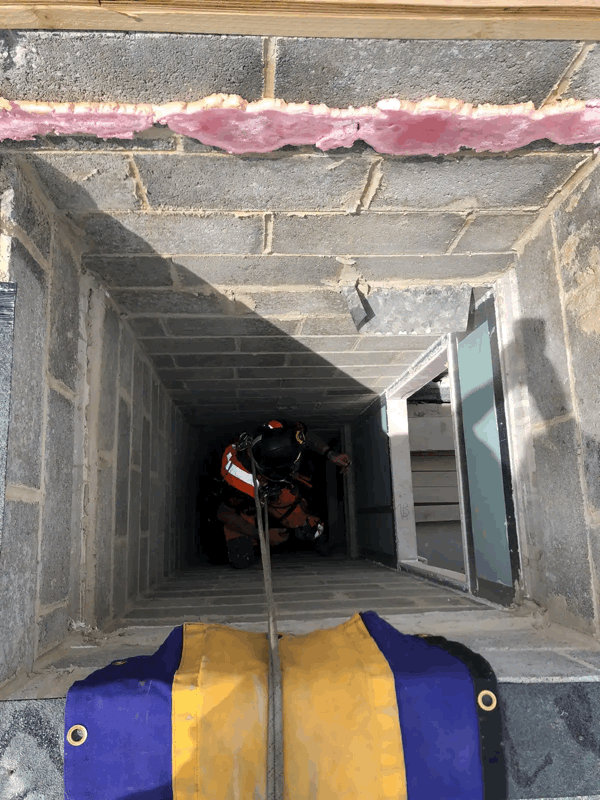
An empty space or void within a wall, floor, or roof construction
A cavity is a functional void within a building's external wall system designed for moisture management and ventilation. In UK cladding, these spaces must be appropriately managed with cavity barriers to prevent the spread of fire and smoke.
Last updated
On this page
Cavity
Definition and Technical Scope
In the context of the UK built environment, a cavity is defined as an empty space or void within a wall, floor, or roof construction. Within external wall systems, this void typically exists between the outer cladding leaf (the rainscreen) and the inner structural leaf or insulation layer. The presence of a cavity is a fundamental design feature of modern masonry and rainscreen systems, serving primary functions related to moisture management, thermal performance, and pressure equalisation.
The dimensions and characteristics of a cavity are governed by the specific design of the facade system. In rainscreen applications, the cavity is intended to be a drained and ventilated space. This allows any water that penetrates the outer leaf to drain away safely, while airflow promotes the evaporation of residual moisture. The depth of the cavity must be sufficient to prevent "bridging," where moisture or debris creates a path for water to travel from the outer facade to the inner structure.
The Role of Cavities in External Wall Systems
The cavity plays a structural and protective role in the building fabric. In a traditional cavity wall, the void separates two leaves of masonry, usually tied together with stainless steel or galvanised wall ties. In modern ventilated rainscreen systems, the cavity is created by a supporting subframe—typically aluminium or galvanised steel rails—fixed to the building’s substrate.
The primary technical functions of the cavity include:
- Moisture Control: Acting as a capillary break to prevent liquid water ingress from reaching the internal components of the wall.
- Pressure Equalisation: Reducing the pressure difference across the cladding panel, which minimises the driving force that pushes rainwater into the joints.
- Thermal Regulation: Providing a buffer zone that can contribute to the overall thermal efficiency of the envelope, provided the insulation layer is correctly installed behind it.
- Ventilation: Allowing air to circulate, which helps maintain the longevity of the components by preventing the buildup of interstitial condensation.
Regulatory Context and Fire Safety Performance
In England and Wales, the regulation of cavities is primarily concerned with fire spread and the integrity of the building envelope. The Building Regulations 2010, specifically Approved Document B (Fire Safety), provide guidance on how cavities must be managed to prevent them from acting as chimneys in the event of a fire. Because a cavity provides a continuous path for air, it can potentially facilitate the rapid vertical or horizontal spread of flame and smoke if not properly addressed.
To mitigate this risk, the regulations mandate the installation of cavity barriers. These are components designed to close the gap at specific intervals—typically around openings such as windows and doors, and at floor levels or compartment walls. The performance of these barriers is critical; they must be capable of expanding (if intumescent) or remaining stable to provide a fire-resisting seal while still allowing for necessary drainage and ventilation during normal conditions. The transition between a functional ventilated cavity and a fire-stopped void is a key focus of professional inspections.
Cavity
Cavity Assessment in Testing and Remediation
When undertaking cladding testing, such as an EWS1 assessment or a PAS 9980 appraisal, the condition and configuration of the cavity are scrutinised. Surveyors often use intrusive methods, such as opening "sampling pits" or using borescope cameras, to inspect the internal void. The objective is to verify that the cavity matches the original design intent and complies with the relevant building standards at the time of construction or refurbishment.
Common areas of investigation during a cavity inspection include:
| Feature | Assessment Focus |
|---|---|
| Cavity Width | Verification that the gap meets the minimum requirements for ventilation. |
| Barrier Integrity | Checking for the correct placement, fixing, and material of cavity barriers. |
| Obstructions | Identifying debris, excess mortar, or misplaced insulation that may bridge the void. |
| Subframe Condition | Inspecting the metal rails and fixings for signs of corrosion or fatigue within the space. |
Where defects are identified—such as missing barriers or combustible materials within the void—remediation strategies focus on restoring the cavity's intended safety and performance characteristics without compromising the building's weatherproofing.
Considerations for Building Owners and Managers
Building owners, Managing Agents, and Right to Manage (RTM) directors must view the cavity not as "empty space," but as a critical component of the building’s life safety and damp-proofing infrastructure. In the UK, the legal responsibility for ensuring a building is safe falls on the "Accountable Person" or "Responsible Entity" under the Building Safety Act 2022.
A common challenge for management is that the cavity is concealed. Unlike the external cladding panels, which can be visually inspected from the ground or via drone, the cavity requires specialist equipment to view. If a building undergoes an external wall survey, the report will likely detail the "as-built" state of the cavity versus the "as-designed" state. Discrepancies here often dictate whether remediation work is necessary. It is also important to note that the presence of a cavity does not, by itself, indicate a risk; rather, it is the management of that space through proper compartmentation and material selection that determines the system's performance.
Common Misunderstandings
A frequent misunderstanding is the confusion between a "cavity" and a "flue." While a cavity is a designed architectural feature, a "flue effect" refers to the unintended consequence of fire or heat rising rapidly through a vertical void. The goal of modern cladding design is to maintain the cavity for moisture management while using barriers to prevent the flue effect during a fire.
Another misconception is that all cavities must be filled with insulation to improve energy efficiency. In many rainscreen systems, filling the cavity entirely would prevent ventilation, leading to trapped moisture, rot in timber components, or corrosion in metal fixings. The "clear cavity" is often a deliberate and necessary requirement of the system’s British Board of Agrément (BBA) certification.
Related Terminology
To understand the cavity fully, one must be familiar with several closely related terms used in UK cladding and fire safety:
- Cavity Barrier: A piece of fire-stopping material that seals the cavity to inhibit the spread of fire and smoke.
- Intumescent Strip: A component within a cavity barrier that expands when exposed to heat, closing the ventilation gap.
- Rainscreen: The outer weather-resistant skin of a multi-layer wall system, separated from the structure by the cavity.
- Capillary Break: A gap wide enough to prevent water from being drawn across it by surface tension (capillary action).
- Flashings: Components used to direct water away from the cavity at junctions and openings.
In summary, the cavity is a functional void essential for the durability of the building fabric. Its management within the UK regulatory framework is a precise discipline, requiring a balance between the need for airflow and the necessity of fire compartmentation. Professional assessment is always required to determine if a specific cavity configuration meets the functional requirements of the Building Regulations.
Cavity