
Glossary · Two-word term
Apartment Block
In short
a building containing multiple self-contained residential units
An apartment block is a residential building containing multiple self-contained units. In the UK cladding industry, these structures require specific fire safety assessments of their external wall systems to ensure compliance with evolving building safety regulations and standards.
Last updated
On this page
Apartment Block
Definition and Scope
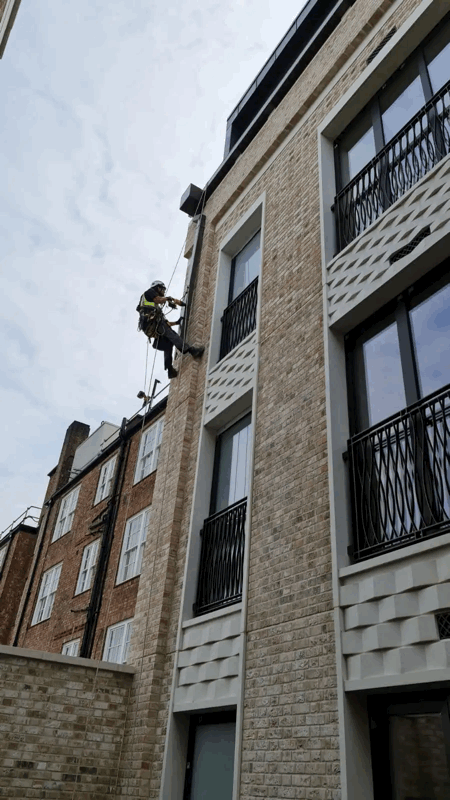
An apartment block is defined as a building containing multiple self-contained residential units. In the context of the UK built environment and the cladding industry, this term typically refers to purpose-built multi-storey structures where individual dwellings are situated above, below, or adjacent to one another, sharing common structural elements and a unified external envelope.
The term encompasses a broad range of architectural typologies, from low-rise masonry blocks to high-rise towers exceeding 18 metres or seven storeys. While the internal configuration focuses on domestic habitability, the external wall system must function as a cohesive barrier against environmental factors such as wind, rain, and temperature fluctuations, while meeting specific fire performance criteria established by national building regulations.
External Wall Systems and Building Fabric
The external wall system (EWS) of an apartment block is a complex assembly comprising various layers designed to protect the building’s primary structure. In modern developments, this often involves a rainscreen cladding system, which consists of an outer facing panel, a ventilated cavity, insulation, and a backing structure or sheathing board.
Because apartment blocks are categorised as "relevant buildings" or "higher-risk buildings" depending on their height and occupancy, the materials used within these systems are subject to rigorous scrutiny. The building fabric is not merely an aesthetic choice but a functional assembly where every component—including cavity barriers, fire stops, fixing brackets, and vapor membranes—must work in unison. In the UK, the interaction between these components is critical, as the vertical nature of apartment blocks presents specific challenges regarding the potential for fire spread across the facade.
Cladding Testing and Assessment Processes
For apartment blocks, the process of assessing the external wall system usually begins with a professional inspection, often resulting in an EWS1 (External Wall System) form or a detailed fire risk appraisal of external walls (FRAEW). These assessments are designed to identify the materials present and determine whether they pose a risk to life safety in the event of a fire.
Testing typically involves two main approaches:
- Intrusive Inspection: Physical opening of the facade to inspect the internal composition of the wall, checking for the presence of combustible materials and the correct installation of fire stopping.
- Material Analysis: Laboratory testing of samples removed from the block to determine their fire classification according to BS EN 13501-1.
The outcome of these assessments dictates whether an apartment block requires remedial works. In cases where the cladding or insulation does not meet current safety standards, a strategy for replacement or mitigation must be developed by qualified fire engineers and surveyors.
Regulatory Context in England and Wales
The regulatory landscape for apartment blocks in England and Wales has undergone significant transformation, primarily through the introduction of the Building Safety Act 2022 and amendments to the Building Regulations. These changes have introduced more stringent oversight for "higher-risk buildings," defined as those at least 18 metres high or at least seven storeys.
Under these regulations, the "Accountable Person" or "Principal Accountable Person" has a statutory duty to assess and manage building safety risks, specifically relating to fire spread and structural failure. The Golden Thread of information is a key requirement, ensuring that accurate, up-to-date records of the building’s design, construction, and ongoing maintenance are preserved throughout its lifecycle. Furthermore, the Building Safety Regulator (BSR) now oversees the safety and standards of all buildings, with a particular focus on high-rise residential apartment blocks.
Apartment Block
Obligations for Owners and Management Entities
Building owners, Managing Agents, and Directors of Resident Management Companies (RMC) or Right to Manage (RTM) companies hold significant responsibilities regarding the cladding of an apartment block. They are tasked with ensuring that the building remains compliant with the Regulatory Reform (Fire Safety) Order 2005 and the Fire Safety Act 2021.
Key responsibilities include:
- Commissioning competent professionals to conduct external wall surveys.
- Ensuring that fire risk assessments are updated to include the external wall system.
- Managing the procurement of remedial works if deficiencies are identified.
- Communicating transparently with leaseholders regarding safety risks and the progress of any planned works.
Failure to address identified risks in the external wall system can lead to difficulties in securing building insurance, challenges for leaseholders seeking to sell or remortgage their units, and potential enforcement action from local fire and rescue authorities or the BSR.
Common Misunderstandings
A frequent misunderstanding in the cladding industry is the belief that the term "apartment block" only applies to high-rise towers. In reality, the technical requirements for external walls apply to residential buildings of all heights, though the specific stringency of material classifications increases as the building height crosses certain thresholds (e.g., 11 metres and 18 metres).
Another common misconception is that if a building was compliant at the time of construction, it is automatically deemed safe under current standards. The evolution of building codes and the introduction of the FRAEW process mean that many existing apartment blocks are now subject to retrospective assessment. Furthermore, it is often wrongly assumed that "cladding" refers only to the visible outer panels. In technical terms, the assessment covers the entire assembly, including the insulation behind the panels and the methods used to secure the system to the building frame.
Related Terminology and Comparison
In professional discourse, several terms are used interchangeably with "apartment block," though they may carry different legal or architectural connotations.
| Term | Context |
|---|---|
| Multi-Storey Residential | General architectural descriptor for buildings with several levels of housing. |
| Higher-Risk Building (HRB) | A specific legal definition under the Building Safety Act for buildings $\ge$18m or 7 storeys. |
| Purpose-Built Block | A building designed specifically as flats, as opposed to a converted house. |
| Tenement | A term more common in Scotland for a specific style of multi-occupancy block. |
| Mixed-Use Development | An apartment block that also contains commercial or retail units, usually on the ground floor. |
Understanding these distinctions is vital for professionals navigating the UK’s cladding and building safety framework, as the classification of the block often dictates the specific funding routes available for remediation, such as the Building Safety Fund or the Cladding Safety Scheme.
Apartment Block