
Glossary · Single word
Balconies
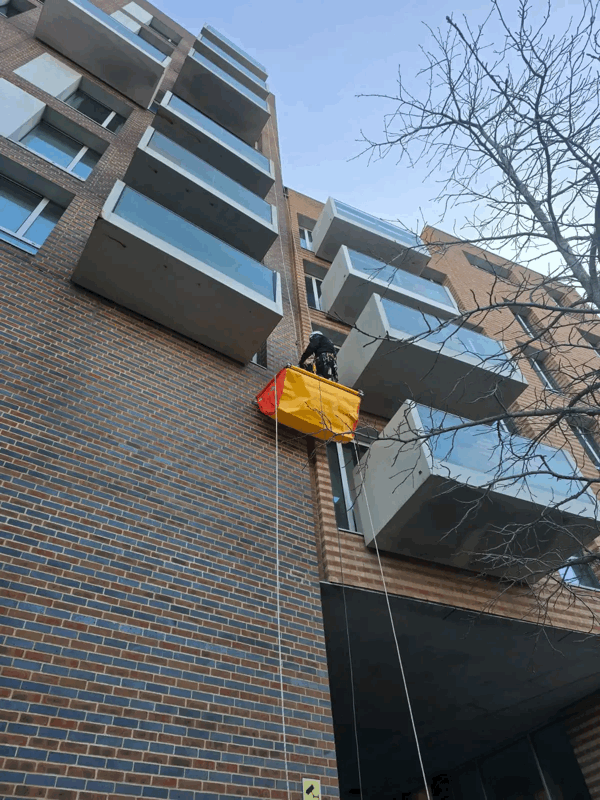
In short
external platforms projecting from a building facade typically with balustrades or parapets
External platforms projecting from a building facade, balconies are integrated components of the external wall system. Their material composition and structural attachment points are critical factors in UK cladding assessments, fire safety regulations, and building envelope maintenance.
Last updated
On this page
Balconies
Definition and Structural Function
In the context of the UK built environment, a balcony is defined as an external platform projecting from a building facade, typically enclosed by balustrades, railings, or parapets. While often perceived primarily as an architectural amenity or private outdoor space, within the technical disciplines of cladding and facade engineering, a balcony is treated as an integral component of the external wall system.
Structurally, balconies are categorised by their method of attachment and support. Cantilevered balconies are integral to the floor slab, typically constructed from reinforced concrete or steel, extending outward without external vertical support. Conversely, "bolt-on" or "glide-on" balconies are independent structures attached to the building’s primary frame via thermal breaks and brackets. The distinction is significant during facade assessments, as the interface between the balcony support and the weather-tightness layer of the cladding is a common point of focus for moisture ingress and thermal bridging analysis.
Role in External Wall Systems
The relationship between balconies and external wall systems (EWS) is complex due to the intersection of multiple materials and fire performance requirements. In the UK, a balcony is not merely an attachment; it is often considered part of the "specified attachment" category under building regulations. This means the materials used in its construction—including the decking, the soffit (the underside), and the balustrade infill panels—are scrutinised alongside the main cladding panels.
During cladding remediation or replacement projects, the balcony often presents a discontinuity in the building envelope. Fire barriers and cavity barriers must be correctly maintained or installed where the balcony structure penetrates the external wall. Furthermore, the drainage systems of balconies, whether through-deck drainage or piped systems, must be integrated with the building’s overall water management strategy to prevent the staining or degradation of the surrounding cladding materials.
Regulatory Context in England and Wales
The regulatory landscape governing balconies has undergone significant revision, particularly following the introduction of the Building Safety Act 2022 and updates to the Building Regulations 2010. For buildings over a certain height—typically 18 metres or 11 metres depending on the specific requirement—the combustibility of materials used in balcony construction is strictly controlled. Regulation 7(2) of the Building Regulations in England, often referred to as the 'ban on combustible materials,' specifically includes balconies within its scope for relevant buildings.
This regulatory framework necessitates that materials used in balconies, such as decking and walkway surfaces, meet specific European Classification (Euroclass) ratings for reaction to fire, typically A1 or A2-s1, d0. The assessment of these components is a standard requirement of the EWS1 (External Wall System) survey process. A competent professional, such as a fire engineer or qualified building surveyor, must determine if the balcony assembly meets the functional requirements of the Building Regulations regarding the spread of fire over the external walls.
Technical Assessment and Cladding Testing
When assessing a building for cladding safety or performance, balconies are subjected to detailed physical inspection and, where necessary, intrusive testing. This process involves identifying the composition of the balcony "sandwich"—the layers making up the floor and ceiling of the balcony structure.
| Assessment Component | Technical Focus |
|---|---|
| Decking Materials | Identification of timber, composite, or metal substrates and their fire rating. |
| Soffit Linings | Inspection of the underside panels for material type and secure fixing. |
| Balustrade Infill | Analysis of glass types (laminated vs. toughened) and panel compositions. |
| Cavity Barriers | Verification of fire stopping at the junction of the balcony and the facade. |
Testing may also include the inspection of the thermal breaks. These are components designed to prevent the transfer of heat (and therefore the formation of condensation) between the cold external balcony structure and the warm internal floor slab. In older buildings, the absence or failure of these breaks can lead to dampness issues that are often incorrectly attributed to cladding failure.
Balconies
Considerations for Building Management
For Building Owners, Managing Agents, and Right to Manage (RTM) directors, balconies represent a distinct area of liability and maintenance. Unlike the main facade, balconies are often subject to "demised" responsibilities, where the interior surface may be the leaseholder's responsibility while the structural integrity remains with the freeholder. However, for the purposes of fire safety and cladding remediation, the balcony is viewed as a single unified system.
Professional assessments often highlight the accumulation of "combustible loading" on balconies. While the structure itself may be compliant, the presence of wooden decking, privacy screens, or artificial turf can alter the risk profile of the external wall. Management strategies typically involve regular inspections to ensure that no unauthorised modifications have been made to the balcony structure, such as the installation of retrofitted screening which may bypass fire cavity barriers or exceed weight tolerances for the facade fixings.
Common Misunderstandings
A frequent misunderstanding in the industry is the belief that only the outer "skin" of a building is relevant to cladding safety. In practice, the balcony is an extension of the external wall. Even if a building has non-combustible cladding panels, the presence of combustible timber decking on balconies can result in a requirement for remediation under current UK guidance.
Another misconception relates to the distinction between "attachments" and "structure." While a balcony might be structurally sound and capable of supporting significant loads, its classification under fire safety regulations depends on the combustibility of its constituent parts, not its structural performance. Furthermore, it is often wrongly assumed that all glass balustrades are inherently safe; however, the interlayer materials in certain types of laminated glass are assessed for their contribution to fire spread in high-rise contexts.
Related Terminology and Interfaces
Understanding balconies requires familiarity with several related technical terms used in cladding and facade engineering:
- Soffit: The exposed undersurface of any exterior overhanging section of a building, including the underside of a balcony.
- Balustrade: The protective barrier or railing at the edge of the balcony, comprising the handrail, posts, and infill panels.
- Thermal Break: An insulating element placed within the balcony connection to reduce thermal conductivity between the exterior and interior.
- Cavity Barrier: A component designed to close a gap in the facade to prevent the passage of fire and smoke; essential where balconies meet the main wall.
- Winter Gardens: Enclosed balconies that function as a buffer between the internal and external environments, often subject to different regulatory requirements regarding ventilation and fire safety.
The interface between these elements is where most technical failures occur. A balcony is rarely a standalone feature; it is a penetration of the building’s thermal and fire-resisting envelope, requiring precise engineering to ensure the long-term integrity of the cladding system.
Balconies