
How To Replace Cladding
Short answer
Replacing external wall systems is a significant undertaking that requires a methodical approach to safety, compliance, and structural integrity. Whether the motivation is fire safety remediation, addressing moisture ingress, or rectifying material…
Last updated
On this page
How To Replace Cladding
Replacing external wall systems is a significant undertaking that requires a methodical approach to safety, compliance, and structural integrity. Whether the motivation is fire safety remediation, addressing moisture ingress, or rectifying material degradation, understanding how to replace cladding involves navigating complex building regulations and logistical challenges, particularly on high-rise residential blocks.
For building owners and managing agents, the process begins with a technical assessment to determine the extent of the failure. It is often a case of identifying whether a localized repair is sufficient or if a full-scale recladding program is necessary to ensure long-term building performance. At Cladding Testing, we prioritize evidence-based solutions that address the root cause of façade failure rather than just the visible symptoms.
Replacing cladding is not merely an aesthetic update; it is a critical engineering task. It involves the careful removal of existing materials—such as ACM, HPL, or timber—and the installation of non-combustible alternatives, alongside new insulation, cavity barriers, and support structures. This guide outlines the technical requirements and practical steps involved in safely executing these works in the UK market.
Key Takeaways
- Assessment First: A comprehensive intrusive inspection is required to determine if a full replacement or targeted remediation is necessary.
- Compliance: All new systems must meet current Building Regulations, specifically focusing on Fire Safety (Regulation 7) and Approved Document B.
- System Synergy: Cladding is part of a whole-wall system; replacing panels often requires upgrading insulation and cavity barriers simultaneously.
- Logistics: High-rise projects require specialist access solutions, such as mast climbers or cradles, and careful planning for occupied buildings.
- Professional Oversight: Successful replacement requires collaboration between fire engineers, surveyors, and specialist contractors to ensure the Golden Thread of information is maintained.
Is it possible to replace cladding on an occupied building?
One of the most frequent questions managing agents ask is: is it possible to replace cladding while residents remain in their homes? The answer is yes, and in the UK, this is the standard practice for most high-rise remediation projects. However, it requires a high level of logistical coordination and strict health and safety protocols.
Working on occupied buildings means managing noise, dust, and privacy concerns. It also involves ensuring that the building remains weather-tight and fire-safe throughout the duration of the works. This often necessitates a phased approach where only specific elevations or sections of the building are stripped at any one time.
Effective communication with residents is paramount. Providing clear timelines and explaining the necessity of the works helps manage expectations. From a technical standpoint, temporary fire safety measures, such as increased fire patrols (waking watches) or enhanced alarm systems, may need to remain in place until the new compliant system is fully installed.
How to replace cladding: The Core Process
To understand how to replace cladding, one must view the façade as a layered system. The process typically follows a specific sequence to ensure the structural and thermal integrity of the building envelope:
- Intrusive Investigation: Opening "pilot holes" to see the condition of the substrate and existing fixings.
- Design and Specification: Engaging architects and fire engineers to design a system that meets modern A1 or A2-s1, d0 non-combustible standards.
- Safe Removal: Stripping the existing rainscreen, often involving hazardous material handling if older insulation or specific panels are present.
- Substructure Assessment: Inspecting the helping-hand brackets and rails for corrosion or fatigue before deciding if they can be reused.
- Component Installation: Fitting new non-combustible insulation, vertical and horizontal cavity barriers, and the new cladding boards.
Investigating the Need for Replacement
Before asking how to replace cladding board sections, you must establish why they failed. Deterioration is rarely skin-deep. We often find that surface damage to a panel is a symptom of a deeper issue, such as failed seals, thermal bridging, or incorrect original installation that has led to water ponding behind the façade.
A professional cladding inspection utilizes various methods to establish the facts. This includes borescope inspections, thermographic imaging to detect heat loss or moisture, and physical laboratory testing of material samples to confirm their combustibility rating.
The findings of these investigations are compiled into a report that outlines the risks. For example, if the cavity barriers are missing or incorrectly installed, the entire system may pose a significant fire spread risk, regardless of the panel type. In such cases, a complete replacement is often the only viable path to achieving a safe EWS1 (External Wall System) rating.
How to replace single pieces of cladding
In scenarios where the overall system is sound but specific areas have suffered impact damage or localized environmental wear, you may need to know how to replace single pieces of cladding. This is common in commercial retail units or the lower levels of residential blocks where vehicle strikes or vandalism occur.
Replacing individual units requires:
- Identifying the original manufacturer and color batch to ensure an aesthetic match.
- Determining the fixing method (e.g., secret fix, rivets, or cassettes).
- Carefully removing the damaged piece without compromising the surrounding tongue-and-groove joints or rail interfaces.
- Re-sealing the interfaces to maintain the building’s weather envelope.
How to replace wall cladding: A Step-by-Step Guide
When moving from localized repairs to full-scale works, the complexity increases significantly. How to replace wall cladding on a multi-storey scale involves a structured project management lifecycle.
Phase 1: Procurement and Statutory Consents
Major cladding works usually require Building Regulations approval and, in many cases, planning permission if the appearance of the building is changing significantly. You must also consider the requirements of the Building Safety Act 2022, which places stringent responsibilities on the "Accountable Person."
Phase 2: Site Setup and Access
Access is often the most expensive component of cladding replacement. Options include:
- Scaffolding: Traditional and secure, but can be slow to erect and disruptive to residents’ light and views.
- Mast Climbing Work Platforms (MCWPs): Highly efficient for tall, vertical elevations with less impact on the building’s footprint.
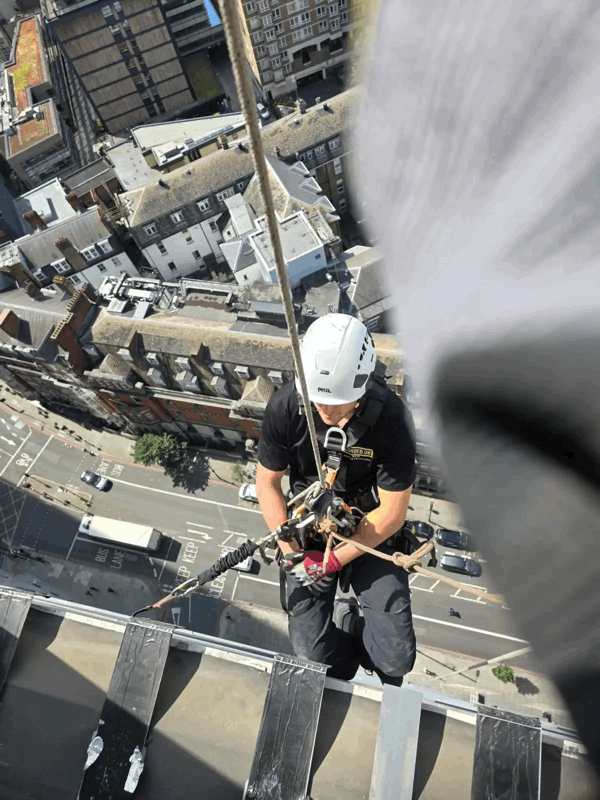
- Rope Access: Suitable for inspections and minor repairs but generally inefficient for full-scale panel and insulation replacement.
Phase 3: Removal of Defective Materials
During removal, it is vital to track the "as-built" condition versus the original plans. It is common to find that the original construction does not match the drawings. This stage requires meticulous waste management, particularly for combustible materials which must be disposed of according to environmental regulations.
Phase 4: Installation of the New Envelope
This is where the how to replace cladding pieces knowledge scales up. The new system must be installed in a specific order:
- Vapour Barriers: Ensuring the inner leaf is protected from moisture.
- Insulation: Mechanically fixed mineral wool or other non-combustible products.
- Cavity Barriers: The most critical safety component, designed to expand in a fire and seal the cavity.
- Rainscreen Panels: The final visible layer, installed with precise expansion gaps to allow for thermal movement.
Common Challenges in Cladding Replacement
Replacing a façade is rarely straightforward. Specialist contractors must navigate various technical hurdles that can impact both the budget and the timeline. Understanding these challenges early allows for better contingency planning.
Structural Capacity of the Substrate
If you are replacing a lightweight timber system with a heavier fiber cement or stone cladding, the original substrate may not be able to support the additional load. A structural engineer must verify that the building's frame can handle the new weight, including wind loading calculations for high-altitude panels.
Interface Details
The most common failure points in cladding are where the system meets other elements, such as windows, balconies, or rooflines. When learning how to replace cladding, one must pay close attention to flashing and sealants at these junctions. Poorly executed interfaces lead to water ingress, which can rot the internal structure long before the cladding itself shows signs of wear.
Logistics in Urban Environments
Many buildings requiring remediation are located in dense urban centers like London, Manchester, or Birmingham. Managing deliveries, crane lifts, and waste removal in restricted spaces requires detailed traffic management plans and coordination with local authorities.
How To Replace Cladding
When to Choose Repair Over Replacement
It is not always necessary to strip a building to its frame. If a building professional asks is it possible to replace cladding partially, the answer depends on the underlying safety of the system. We advocate for a "proportionate" approach to remediation.
Repair is appropriate when:
- The core insulation and cavity barriers are already compliant and in good condition.
- Damage is limited to aesthetic scratching or minor impact.
- Only a small percentage of fixings have failed due to localized corrosion.
- The cladding material itself is non-combustible but requires cleaning or recoating.
Replacement is required when:
- The panels are identified as high-risk (e.g., ACM Category 3).
- The system lacks adequate fire stopping/cavity barriers.
- Widespread systemic failure of fixings is detected.
- Water ingress has caused significant damage to the insulation or substrate.
Maintaining the "Golden Thread" of Information
Following the Hackitt Review and the subsequent Building Safety Act, the concept of the Golden Thread is central to how we replace cladding. This involves maintaining a digital record of all materials, installation methods, and approvals throughout the project lifecycle.
When you replace cladding pieces, every component must be documented. This includes the batch numbers of the panels, the specific type of fire-rated fixings used, and photographic evidence of the cavity barriers before they are covered by the rainscreen. This transparency gives future surveyors and insurers confidence that the building is safe and compliant.
Managing agents should ensure their chosen contractor provides a comprehensive Operation and Maintenance (O&M) manual upon completion. This document serves as the building's "passport," detailing how the façade should be maintained to ensure its 30-to-60-year design life is achieved.
Technical Standards and UK Regulations
In the United Kingdom, the regulatory landscape for cladding is rigorous. The primary driver for replacement projects is currently Approved Document B of the Building Regulations, which governs fire safety. For buildings over 11 meters, there are specific limitations on the use of combustible materials in external walls.
Furthermore, the BS 8414 fire test and the BR 135 classification set the standard for how full-scale wall systems should behave in a fire. When specifying how to replace wall cladding, professionals must ensure the proposed "system" has been tested as a whole, rather than just relying on the individual fire ratings of the components.
It is also essential to consider Approved Document L (Conservation of Fuel and Power). Replacing cladding provides a unique opportunity to improve the thermal performance of a building. By installing modern, high-performance insulation, building owners can significantly reduce carbon emissions and lower energy costs for residents.
How to replace broken cladding: Emergency vs. Planned Works
If a panel has become detached or is hanging precariously, the priority shifts to how to replace broken cladding immediately to prevent injury. In these cases, emergency high-level access is deployed to secure or remove the loose element.
Once the immediate danger is mitigated, a forensic analysis should be conducted. Why did the panel break? Was it wind fatigue, thermal expansion without adequate gaps, or "hydrogen embrittlement" of the fixings? Understanding the "why" prevents a repeat occurrence across the rest of the façade. Often, one broken panel is a warning sign of a systemic installation error that will eventually affect all cladding pieces on the elevation.
Financial Considerations and Funding
The cost of replacing cladding on a high-rise block can be substantial. In the UK, several funding streams have been established to assist leaseholders, such as the Building Safety Fund (BSF) and the Cladding Safety Scheme (CSS).
Navigating these funds requires detailed technical evidence. A comprehensive report from a specialist like Cladding Testing is often the first step in proving that a building qualifies for government-backed remediation. Managing agents must also consider the VAT implications of cladding works, as certain energy-saving or safety-related remediations may attract different tax treatments.
Selecting the Right Materials for Replacement
When determining how to replace cladding board systems, material selection is the most critical decision. The choice impacts fire safety, durability, and maintenance requirements.
- A1 Non-Combustible Materials: These include metal (aluminum/steel) with no combustible core, stone, and certain ceramic tiles. These provide the highest level of fire protection.
- A2-s1, d0 Materials: Often fiber cement or high-pressure laminates with flame-retardant additives. These are widely used in remediation where A1 is not feasible.
- Terracotta Rainscreen: A popular choice for its natural aesthetic and excellent fire performance.
- Zinc and Copper: High-end options that offer exceptional longevity and a "self-healing" patina, though at a higher initial cost.
The Importance of Cavity Design
A rainscreen system works on the principle of pressure equalization. The cavity between the cladding and the insulation allows moisture to drain away and air to circulate. When replacing cladding, if this cavity is too narrow or obstructed, it can lead to interstitial condensation. This hidden moisture can degrade the building’s structure over time, leading to costly repairs in the future. Professional façade engineers will calculate the required cavity depth based on the height and location of the building.
FAQs: Common Questions About Replacing Cladding
How long does it take to replace cladding on a high-rise?
The duration depends on the building's size and the complexity of the system. A typical 10-storey residential block can take anywhere from 6 to 12 months. This includes site setup, material lead times, phased removal, and installation. Weather conditions, especially high winds, can also impact the schedule when using mast climbers or cradles.
Do I need an EWS1 form after replacing cladding?
Yes, the goal of most remediation projects is to achieve a B1 or A1 rating on an EWS1 form, which confirms that the external wall system is low-risk and suitable for mortgage lending. Once the works are completed and signed off by Building Control, a qualified professional will conduct a final assessment to issue the certificate.
Can you replace cladding in the winter?
Yes, cladding replacement can continue year-round. However, certain activities, such as applying sealants or renders, may be temperature-dependent. The main challenge in winter is the reduced daylight hours and the increased likelihood of wind-related delays for high-level access equipment.
Will replacing cladding increase my building's insurance premiums?
In the short term, premiums may remain high during the construction phase due to the risks associated with building works. However, once the combustible materials are replaced with non-combustible alternatives, most building owners find that insurance becomes more accessible and, in some cases, premiums may stabilize or decrease compared to having an "unremediated" status.
Is it possible to replace cladding without removing the insulation?
It is possible, but only if the insulation is non-combustible (such as stone wool) and is in good physical condition. If the insulation is PIR/PUR foam or has been damaged by water, it must be replaced to meet modern safety standards and ensure thermal efficiency.
How do I know if my cladding needs replacing?
Visible signs include warping, cracking, or panels becoming loose. However, the most critical risks are often invisible. If your building was constructed between 2000 and 2017 and uses composite panels, a professional intrusive inspection is the only way to be certain of the system's safety.
Strategic Planning for Façade Longevity
Replacing cladding is a significant capital expenditure, but it is also an opportunity to reset the building's lifecycle. By choosing high-quality materials and ensuring rigorous installation oversight, managing agents can protect the asset's value for decades.
The process of how to replace wall cladding should always be viewed through the lens of risk management. By identifying the specific failures of the old system—whether they were material-based or installation-based—you can ensure the new façade performs as intended. At Cladding Testing, we provide the technical clarity needed to move from uncertainty to a resolved, safe building envelope.
For those managing large portfolios, the key is prioritization. Conducting baseline inspections across all assets allows you to rank buildings based on risk, ensuring that the most critical cladding pieces and systems are addressed first. This systematic approach is the most effective way to manage both safety and budget in the current regulatory environment.
Ultimately, a successful replacement project is one where the residents feel safe, the building is compliant, and the aesthetic and thermal performance of the property is restored to its highest potential.
How To Replace Cladding