
How To Repair Shiplap Cladding
Short answer
Shiplap cladding is a widely used external wall system characterized by overlapping timber or composite boards, where a notch (the "rabbet") cut into the edge of each board allows them to fit together snugly. While this design is effective for shedding water…
Last updated
On this page
How To Repair Shiplap Cladding
Shiplap cladding is a widely used external wall system characterized by overlapping timber or composite boards, where a notch (the "rabbet") cut into the edge of each board allows them to fit together snugly. While this design is effective for shedding water and providing a clean, contemporary aesthetic for UK residential and commercial properties, it is susceptible to specific forms of deterioration over time. Understanding how to repair shiplap cladding requires a technical appreciation of timber moisture dynamics, mechanical fixings, and the underlying building envelope components.
For building owners and managing agents, maintaining the integrity of shiplap is not merely a matter of aesthetics. Failed cladding can lead to water ingress, structural rot in the timber sub-frame, and compromised thermal performance. In high-rise or multi-storey contexts, the repair process becomes more complex, necessitating professional cladding testing to ensure that any remediation work complies with current building regulations and fire safety standards.
Key Takeaways
- Moisture Management: Successful repair begins with identifying the source of dampness, whether from ground splash, leaking gutters, or failed joints.
- Selective Replacement: Damaged boards can often be replaced individually without stripping the entire elevation, provided the sub-frame is sound.
- System Integrity: Repairing shiplap cladding involves checking the breathable membrane and cavity barriers behind the boards.
- Material Matching: Using the correct species (e.g., Siberian Larch, Western Red Cedar) or composite equivalent is vital for consistent weathering.
- Professional Assessment: High-rise buildings require specialized access and regulatory compliance checks before any repair works commence.
- Preventative Care: Regular application of UV-protective stains or oils can significantly extend the intervals between major repairs.
What is Shiplap Cladding Repair?
Repairing shiplap cladding involves the systematic identification and remediation of defects in overlapping board systems. This process ranges from filling minor surface cracks and resealing joints to the surgical removal and replacement of rotted or warped sections. The goal is to restore the building’s weather-tight envelope while ensuring the aesthetic and structural continuity of the façade.
- Localised Board Replacement: Removing specific decayed boards and installing new, matching profiles.
- Fixing Remediation: Replacing corroded nails or screws that have caused staining or board loosening.
- Surface Restoration: Sanding, treating, and refinishing timber to prevent further UV and moisture degradation.
- Sub-structure Repair: Addressing rot in the horizontal or vertical battens that support the cladding.
Common Defects in Shiplap Systems
Before beginning work, it is essential to understand why the cladding failed. Shiplap boards are exposed to the full force of the UK weather, leading to predictable patterns of wear. Our team at CladdingTesting.com frequently identifies the following issues during site investigations.
Timber Rot and Decay
Softwood cladding, if not properly treated or maintained, is highly susceptible to wet rot. This usually occurs at the ends of the boards or where the shiplap meets windows, doors, or corners. If the moisture content of the timber remains above 20% for extended periods, fungal decay will compromise the board's structural integrity.
Warping and Cupping
Wood is a hygroscopic material, meaning it expands and contracts with changes in humidity. If boards are fixed too tightly or if only one side of the board is finished, they may warp or "cup." This pulls the rabbet joint apart, creating gaps that allow water to penetrate the cavity behind the cladding.
Surface Cracking and Splitting
Long-term UV exposure breaks down the lignin in wood cells, leading to surface silvering and microscopic cracks. Over time, these can develop into deeper splits. Understanding how to repair crack cladding soffit areas is particularly important, as these horizontal surfaces often trap rising moisture and are prone to premature failure if ventilation is inadequate.
The Investigation Process: Identifying the Root Cause
We do not recommend jumping straight into repairs without a thorough inspection. A superficial fix often masks a deeper systemic problem, such as a failed vapor barrier or blocked ventilation cavities. A professional assessment typically follows a structured methodology.
Visual and Physical Inspection
A surveyor will examine the façade for signs of staining, fungal growth, and mechanical damage. We use moisture meters to determine the internal saturation levels of the timber. In many cases, what looks like a simple surface crack is actually a symptom of the board being under tension due to a shifting sub-frame.
Intrusive Surveys
For multi-storey buildings, we may perform "opening up" works. This involves removing a small section of cladding to inspect the cavity, insulation, and fire barriers. It is crucial to verify that the original installation included a sufficient drainage gap. Without this gap, moisture becomes trapped, leading to rapid deterioration of both the cladding and the building's primary structure.
How to Repair Shiplap Cladding: A Step-by-Step Guide
For localized damage where the overall system is still viable, a targeted repair strategy is the most cost-effective solution. This process must be carried out with precision to maintain the weather-shedding logic of the shiplap profile.
1. Preparation and Access
Ensure safe access via scaffolding or mobile elevated work platforms (MEWPs), especially for higher elevations. The work area should be dry. If you are repairing timber, avoid working during heavy rain, as the new boards and the exposed cavity must remain as dry as possible.
2. Removing Damaged Boards
Identify the boards that need replacement. Because shiplap boards overlap, you cannot simply pull one out. You may need to use a circular saw set to a shallow depth to cut through the center of the damaged board. Once the board is split, the pieces can be pried out carefully without damaging the "tongue" or "rabbet" of the boards above and below.
3. Inspecting the Sub-frame and Membrane
Once the boards are removed, inspect the wooden battens. If they are soft or discolored, they must be replaced. Check the breathable membrane for tears. Any damage to the membrane should be repaired using specialized building tape to maintain the building's airtightness and water resistance.
4. Sourcing and Preparing New Material
Match the timber species and the specific shiplap profile. Standard UK shiplap often has a 12mm or 15mm overlap. Pre-treat the new boards on all six sides (including the ends) before installation. This "envelope coating" is the only way to ensure moisture does not enter through the back of the board or the end grain.
5. Installation and Fixing
Slide the new board into place, ensuring the rabbet joint engages correctly with the adjacent boards. Use stainless steel fixings (grade 304 or 316). Standard galvanized nails will eventually corrode, leaving unsightly black "tears" on the timber and eventually failing. Do not drive the nail heads too deep; they should sit flush with the surface to avoid creating water pockets.
Repairing Cracks and Minor Surface Damage
Not all damage requires board replacement. If you are dealing with minor splits, a high-quality repair can extend the life of the cladding by several years.
Using External Wood Fillers
For small cracks, use a two-part high-performance wood filler. Sand the area back to raw wood, apply the filler, and sand flush once cured. However, note that fillers do not expand and contract at the same rate as timber. This is a temporary measure and will eventually require re-intervention.
Addressing Soffit Cracks
When considering how to repair crack cladding soffit sections, the focus should be on structural stability. Soffits are often subject to wind loading and vibration. If cracks appear, it may be necessary to add additional support blocking behind the boards before sealing the cracks with a flexible, exterior-grade polymer sealant.
How To Repair Shiplap Cladding
When to Transition from Repair to Replacement
There is a point at which localized repairs are no longer commercially or technically viable. As a specialist firm, we provide an objective analysis of whether a building requires a full recladding programme.
The "20% Rule"
A general rule of thumb in the industry is that if more than 20-25% of the façade shows signs of significant decay or failure, a full replacement is often more economical. The labor costs of individual "patch" repairs across a large elevation can quickly exceed the cost of a systematic strip-and-replace project.
Systemic Failure
If the investigation reveals that the cavity barriers are missing or that the insulation is sodden, localized board replacement will not solve the underlying safety and performance issues. In these cases, the entire external wall system must be remediated to meet UK Building Regulations (specifically Approved Document B for fire safety).
Material Considerations for Shiplap Remediation
The choice of material for your repair or replacement project will dictate the long-term maintenance requirements and the building's fire profile.
- Natural Timber (Cedar/Larch): Highly aesthetic but requires regular UV treatment to prevent silvering and cracking. Naturally durable but expensive.
- Thermally Modified Timber: Wood that has been heat-treated to remove moisture and sugars. It is extremely stable and resistant to rot, making it an excellent choice for repairs where warping was a previous issue.
- Fiber Cement Shiplap: A non-combustible alternative that mimics the look of wood. This is increasingly used in UK remediation projects to improve the fire rating of the building envelope.
- Composite (WPC): Low maintenance but must be checked for thermal expansion properties to ensure joints do not open up in summer.
Logistics of Repairing Occupied Multi-Storey Buildings
Repairing shiplap cladding on a high-rise residential block is vastly different from a domestic repair. The logistical challenges require meticulous planning to minimize disruption to residents and ensure site safety.
Access Strategies
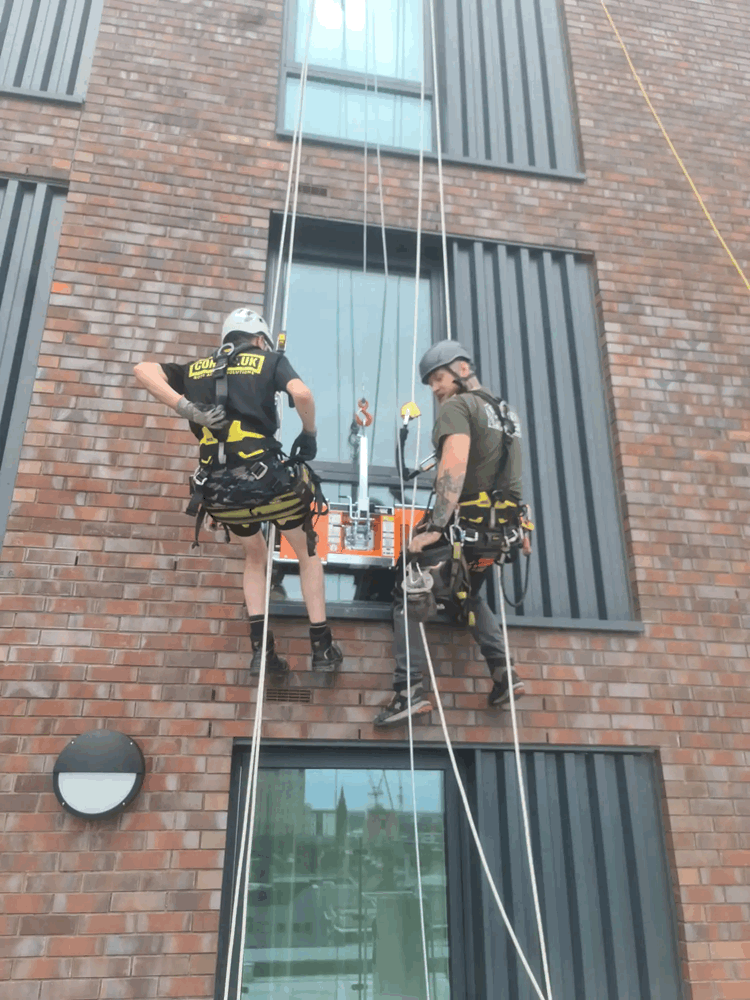
We utilize a variety of access methods depending on the building's height and footprint. While traditional scaffolding offers a stable working platform, mast climbers or industrial rope access can often be more efficient for targeted repairs, reducing the time that residents' views are obscured.
Resident Communication
Major cladding works are intrusive. We prioritize clear communication, informing residents of noise levels, privacy concerns when workers are on platforms, and the duration of the works. Successful projects rely on a sympathetic approach to the fact that the construction site is also someone's home.
Fire Safety During Works
When cladding is removed, the building's internal layers are temporarily exposed. We implement strict fire safety protocols, including "hot work" permits and ensuring that no combustible materials are left near the building overnight. This is a critical component of our risk management strategy at CladdingTesting.com.
Maintenance to Prevent Future Repairs
Once repairs are complete, a proactive maintenance schedule is the best way to protect the investment. Timber cladding should not be a "fit and forget" solution.
- Annual Inspections: Check for blocked gutters, as overflowing water is the primary cause of localized rot in shiplap.
- Bi-Annual Cleaning: Remove dirt and organic growth (algae/moss) which can trap moisture against the wood fibers.
- Refinishing: Depending on the exposure of the elevation, UV-protective oils or stains should be reapplied every 3-5 years.
- Sealant Check: Inspect the perimeter seals around windows and doors, replacing any silicone that has pulled away or hardened.
FAQs: Repairing Shiplap Cladding
Can I repair shiplap cladding without removing the boards?
Minor surface issues like small cracks or paint peeling can be repaired in situ. However, if the wood is soft to the touch or if the board is significantly warped, it must be removed to inspect the sub-structure and ensure the rot has not spread to the battens.
How much does it cost to repair shiplap cladding in the UK?
Costs vary significantly based on access requirements and the extent of the damage. Small-scale repairs may cost a few hundred pounds, but for commercial or multi-storey buildings, the mobilization of scaffolding and specialized labor means costs are higher. A professional survey is required to provide an accurate estimate.
Is shiplap cladding a fire risk?
Traditional timber shiplap is combustible. On buildings over 11 meters (or 18 meters depending on specific regional regulations), there are strict limits on the use of combustible materials. If your building is high-rise, a repair might need to be a part of a wider fire safety remediation plan.
What is the best way to seal cracks in shiplap?
For timber, use a flexible external wood filler or a high-modulus polyurethane sealant. Avoid using standard decorators' caulk, which will crack when exposed to the elements. For crack cladding soffit repairs, ensure the board is securely fastened before sealing to prevent the crack from reopening due to movement.
Why is my new shiplap cladding a different color than the old boards?
Timber naturally weathers and changes color when exposed to UV light (usually turning a silvery-gray). New boards will always look different initially. You can use tinted stains to blend the new wood with the old, but over 12-24 months, the new timber will naturally begin to match the weathered boards.
Do I need planning permission to repair my cladding?
Generally, like-for-like repairs do not require planning permission. However, if you are changing the material (e.g., replacing timber with fiber cement) or if the building is listed or in a conservation area, you must consult your local planning authority before proceeding.
Summary of Technical Standards
All cladding repairs and replacements should be conducted in accordance with BS 8605-1:2014 (External Timber Cladding) and the Timber Cladding Handbook. Adhering to these standards ensures that the ventilation gaps, fixing types, and board orientations are optimized for the UK's temperate maritime climate.
At CladdingTesting.com, we specialize in navigating these technical requirements for complex buildings. Whether you are dealing with a few damaged boards on a commercial unit or require a full-scale remediation of a high-rise façade, our approach is always the same: investigate thoroughly, advise honestly, and execute to the highest professional standards.
How To Repair Shiplap Cladding