
What Tests Should Cladding Go Through
Short answer
Building owners and property managers in the United Kingdom face a complex landscape regarding façade safety and structural integrity. Determining what tests should cladding go through is not merely a matter of regulatory compliance; it is a critical process…
Last updated
On this page
What Tests Should Cladding Go Through
Building owners and property managers in the United Kingdom face a complex landscape regarding façade safety and structural integrity. Determining what tests should cladding go through is not merely a matter of regulatory compliance; it is a critical process for ensuring the long-term viability of an asset and the safety of its occupants. A systematic testing regime identifies hidden defects, measures fire performance, and assesses the physical condition of the external wall system.
At Cladding Testing, we recognize that every building is unique. A high-rise residential block in London may require a vastly different investigative approach than a commercial warehouse in Manchester. Testing is the foundation of any remediation strategy, providing the empirical evidence needed to decide whether a system requires localized repair, extensive remediation, or a full replacement.
Key Takeaways
- Regulatory Alignment: Testing must align with current UK Building Regulations and the Fire Safety Act to ensure legal compliance.
- Holistic Assessment: A combination of invasive inspections and laboratory analysis is often necessary to get a full picture of façade health.
- Fire Safety Priority: Determining the combustibility of materials (via EWS1 or PAS 9980) remains the most critical aspect of high-rise cladding evaluation.
- Structural Integrity: Beyond fire, tests must check for fixing failures, corrosion, and moisture ingress that could compromise the building envelope.
- Actionable Data: The end goal of testing is a technical report that outlines clear, cost-effective pathways for repair or replacement.
Defining Cladding Testing
Cladding testing is a technical evaluation of a building’s external wall system to determine its material composition, fire performance, structural stability, and weatherproofing capabilities. It involves both on-site physical inspections and off-site laboratory testing of removed samples to verify if the installed materials match the original design specifications and current safety standards.
When considering what tests should cladding go through, the process generally follows this hierarchy:
- Visual Surveys: Initial high-level inspections using drones or mast climbers.
- Invasive Investigations: Opening "viewing holes" to inspect cavity barriers, insulation, and fixings.
- Material Identification: Sampling panels (such as ACM or HPL) for laboratory combustibility testing.
- Structural Testing: Pull-out tests and load-bearing assessments of the support framework.
- Environmental Testing: Moisture monitoring and thermographic surveys to identify thermal bridging or leaks.
The Importance of Fire Performance Testing
In the UK, fire safety is the primary driver for façade investigations. The legacy of non-compliant materials has made it essential to verify exactly what is contained within the external wall buildup. When asking what tests should cladding go through, the fire-related assessments are usually the first priority for insurers and mortgage lenders.
Combustibility and Calorimetry
Laboratory testing of cladding samples often involves Bomb Calorimetry. This process measures the calorific value of a material to determine its reaction to fire. If a panel contains high levels of polyethylene or other flammable polymers, it may be classified as Category 3 (highly combustible), necessitating immediate risk mitigation measures.
Cavity Barrier Inspections
A façade can fail not because the panels are combustible, but because the fire stopping is inadequate. Tests must verify the presence, orientation, and compression of cavity barriers. These components are designed to close the gap between the building structure and the cladding in the event of a fire, preventing the "chimney effect" where flames spread rapidly behind the panels.
PAS 9980 Assessments
The PAS 9980 code of practice provides a methodology for the fire risk appraisal of external wall construction. Rather than a binary "pass/fail" based on material alone, this assessment looks at the proportional risk to life safety. It considers the building’s height, the number of escape routes, and the presence of sprinklers alongside the cladding material itself.
Structural and Mechanical Testing Requirements
While fire safety dominates the conversation, the mechanical health of the façade is equally important. External wall systems are subject to significant wind loads, thermal expansion, and environmental degradation. Identifying structural weaknesses early can prevent catastrophic failures, such as falling panels.
Pull-Out Testing
Fixings and anchors hold the entire cladding system to the building’s substrate. Over time, these can loosen due to vibration or corrosion. Pull-out testing involves applying a measured tensile force to the fixings to ensure they still meet the design load requirements. This is particularly vital for older buildings or those in high-wind coastal areas.
Adhesion and Sealant Analysis
For systems that rely on structural glazing or bonded panels, testing the integrity of the adhesives is essential. Environmental exposure can cause sealants to become brittle and fail. We look for signs of cohesive failure (the sealant tearing) or adhesive failure (the sealant peeling away from the surface), both of which indicate the need for remediation.
Corrosion Assessment
In many UK cities, atmospheric pollutants and salt spray can accelerate the corrosion of aluminum or steel support rails. When determining what tests should cladding go through, a metallurgical assessment of the sub-frame can reveal if the "hidden" part of the façade is still capable of supporting the external skin.
Invasive vs. Non-Invasive Testing Methods
Selecting the right methodology is a balance between gathering sufficient data and minimizing disruption to residents. In occupied multi-storey buildings, a phased approach is usually the most effective strategy.
Visual and Thermographic Surveys
Non-invasive methods are excellent for high-level screening. Infrared thermography can detect temperature anomalies that suggest missing insulation or water saturation within the wall. Drones equipped with high-resolution cameras can identify cracked panels or loose gaskets without the need for expensive scaffolding at the initial stage.
Borescope Inspections
A borescope allows engineers to see inside the cavity through a very small hole, often drilled into a mortar joint or a gasket line. This is a "minimally invasive" way to check for the presence of cavity barriers or to identify the type of insulation used (e.g., mineral wool vs. PIR board) without removing large sections of the façade.
Sample Extraction and Lab Testing
To be 100% certain of material composition, physical samples must be removed. These samples (typically 200mm x 200mm) are taken from various elevations of the building to account for potential variations in construction. These are then sent to UKAS-accredited laboratories for Fourier Transform Infrared (FTIR) spectroscopy or other chemical analyses.
Common Cladding Defects Identified Through Testing
Through our work at Cladding Testing, we have identified recurring issues across the UK building stock. Testing is designed to catch these problems before they escalate into major liabilities.
- Inadequate Cavity Gaps: If the ventilation gap is too small, moisture cannot escape, leading to damp and mold issues inside the apartments.
- Missing Fire Breaks: Often, fire barriers were omitted during the original construction or installed incorrectly, leaving clear paths for fire spread.
- Galvanic Corrosion: This occurs when two dissimilar metals (like aluminum and stainless steel) are in contact without a separator, causing the softer metal to degrade rapidly.
- Poor Quality Insulation: Testing often reveals that combustible insulation was used in place of the non-combustible material specified in the original plans.
- Loose Fixings: Wind-induced fatigue can cause rivets and screws to shear, leading to rattling panels or total detachment.
The Role of EWS1 Surveys
The External Wall System (EWS1) process was developed to help lenders assess the risk of a building for valuation purposes. When asking what tests should cladding go through for an EWS1, the focus is strictly on the fire safety of the wall buildup.
An EWS1 form is not a building safety certificate; it is a valuation tool. However, the data gathered during the EWS1 inspection—such as the identification of ACM, HPL, or MCM panels—is foundational. If a building receives a B2 rating, it indicates that remediation work is required. At this point, more detailed structural and weatherproofing tests should be conducted to create a comprehensive scope of works for the repair phase.
What Tests Should Cladding Go Through
Water Ingress and Weathertightness Testing
Water is the greatest enemy of the building envelope. Even a fire-safe cladding system can be deemed a failure if it allows water to penetrate the internal structure. Weathertightness testing is essential for buildings experiencing leaks or those undergoing major refurbishment.
Hose Testing and Spray Bars
To identify the exact source of a leak, we simulate heavy rainfall using calibrated spray bars or hand-held hoses. By applying water to specific joints and interfaces under controlled pressure, we can track the path of ingress. This is a practical, direct test that informs localized repair strategies rather than necessitating a full reclad.
Dynamic Pressure Testing
In more complex cases, especially for curtain walling systems, dynamic pressure testing may be required. This involves using a large aero-engine or fan to create a pressure differential, mimicking the effect of gale-force winds pushing rain into the façade. This test is often performed on mock-ups for new builds but can be adapted for forensic investigations on existing structures.
Logistics of Testing Occupied High-Rise Buildings
Testing a building while people live or work inside requires meticulous planning. The process of determining what tests should cladding go through must account for access, noise, and privacy.
Access Solutions: Depending on the building's height and surroundings, we may use:
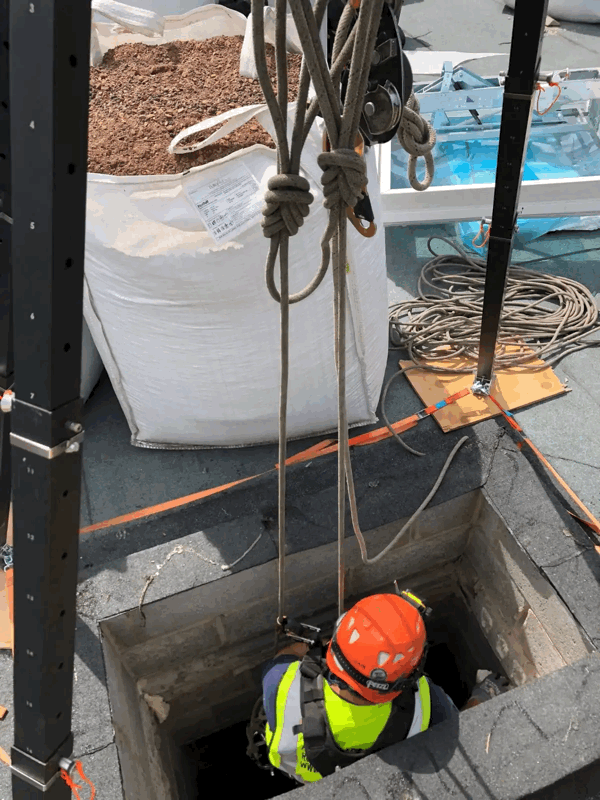
- Rope Access (Abseiling): Highly flexible and cost-effective for taking small samples.
- Mobile Elevating Work Platforms (MEWPs): Useful for lower levels and quick inspections.
- Mast Climbers: Ideal for large-scale invasive inspections where multiple technicians need to work at height simultaneously.
Resident Communication: It is vital to inform residents about the purpose of the testing. Clear signage and scheduled time slots for invasive work help manage expectations and reduce the stress associated with façade investigations.
Analyzing the Results: Repair, Remediate, or Replace?
Once the testing phase is complete, the data must be interpreted by qualified professionals. The outcome generally falls into one of three categories:
1. Localized Repairs
If the testing shows that the materials are safe and compliant, but there are issues like failed sealants, blocked weep holes, or a few loose fixings, targeted repairs are the most logical step. This is the least disruptive and most cost-effective solution.
2. System Remediation
Remediation is required when the system is fundamentally sound but has specific flaws. For example, the cladding panels may be non-combustible, but the fire barriers are missing. In this case, we can remove sections of the cladding, install the necessary fire stopping, and reinstate the original panels.
3. Full Cladding Replacement (Recladding)
If testing reveals highly combustible materials (like ACM PE) or widespread structural failure, complete replacement is often the only viable path. This involves stripping the building back to its structural frame and installing a completely new, compliant external wall system, including new insulation, rails, and panels.
Compliance with UK Building Regulations
The regulatory framework in the UK has tightened significantly following the Building Safety Act 2022. Any testing regime must be documented thoroughly to satisfy the Building Safety Regulator (BSR). This documentation forms part of the "Golden Thread" of information, ensuring that every material and fixing installed is accounted for and proven to be safe.
When we conduct investigations, we ensure all findings are mapped against Approved Document B (Fire Safety) and Approved Document L (Conservation of Fuel and Power). This ensures that any subsequent remediation not only makes the building safe but also improves its thermal performance and carbon footprint.
Choosing a Specialist for Cladding Testing
Building owners should look for partners who offer a multidisciplinary approach. Cladding is a complex interface of structural engineering, material science, and fire safety. A company that only looks at fire performance may miss structural decay, while a surveyor who only looks at aesthetics may miss a life-safety risk within the cavity.
At Cladding Testing, we provide the technical competence to navigate these complexities. Our methodology is rooted in evidence. We don't guess what is behind a panel; we look, we measure, and we test. This gives our clients the confidence to make informed financial and operational decisions about their property portfolios.
Frequently Asked Questions
What is the most important test for high-rise cladding?
The most critical assessment is the PAS 9980 Fire Risk Appraisal. This evaluates the risk of external fire spread and determines if the materials used—such as the insulation and the outer rainscreen—pose an unacceptable risk to life safety. It is the gold standard for high-occupancy residential buildings.
How long does the testing process take?
A typical site investigation for a medium-sized block can take 2 to 5 days. However, laboratory analysis of material samples can take an additional 2 to 3 weeks. The final technical report, which synthesizes all findings into a remediation plan, usually follows shortly after the lab results are received.
Can cladding be tested without damaging the building?
Initial surveys using drones and thermal imaging are non-destructive. However, to provide a definitive safety rating (especially for fire), invasive testing is required. This involves removing small samples or creating viewing holes. These areas are always temporarily sealed to remain weather-tight during the process.
Is testing mandatory for all buildings?
While not every building is legally required to undergo testing immediately, the Fire Safety Act 2021 makes it clear that the Responsible Person for a building must account for the safety of the external walls. In practice, most buildings over 11 meters will require some level of professional assessment to satisfy insurers and regulators.
What happens if the tests show my cladding is unsafe?
If a significant risk is identified, the first step is often to implement "interim measures," such as a waking watch or an enhanced fire alarm system. We then move into the remediation design phase, where we determine whether the issue can be fixed through localized intervention or if a full recladding project is necessary.
Does testing help with insurance premiums?
Yes. Many insurers are currently wary of high-rise buildings with unknown façade compositions. By providing a detailed, professional report that proves the building is compliant—or outlines a clear plan for remediation—building owners can often negotiate more favorable insurance terms and improve the building's marketability.
What is the difference between a visual survey and a technical test?
A visual survey identifies what can be seen from the outside, like cracked panels or rust. A technical test, such as bomb calorimetry or pull-out testing, uses scientific equipment to measure hidden properties like combustibility or mechanical strength. Both are necessary for a complete assessment.
Who is qualified to carry out these tests?
Tests should be carried out by specialist façade engineers or chartered surveyors with specific experience in external wall systems. Laboratory work must be conducted by UKAS-accredited facilities to ensure the data is legally defensible and accepted by the Building Safety Regulator.
What Tests Should Cladding Go Through