
Glossary · Two-word term
Panels Themselves
In short
the individual sheets or sections that form the exterior covering of a building
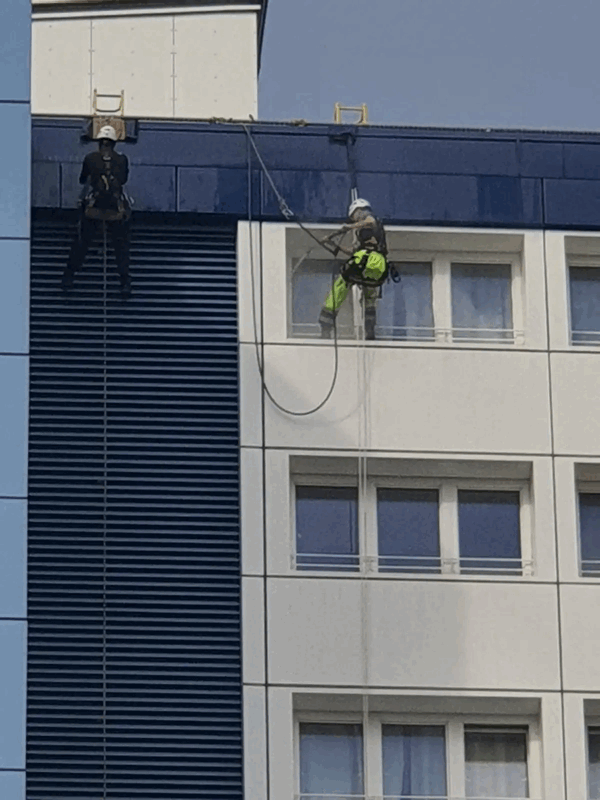
The term panels themselves refers to the individual exterior sheets or sections of a building's facade, acting as the outermost layer of a complex wall system that includes insulation, support structures, and fire-safety components.
Last updated
On this page
Panels Themselves
Definition and Scope of Panels
In the context of the UK built environment, "panels themselves" refers to the discrete, individual sheets or sections that constitute the outermost layer of a building’s exterior covering. While the term is often used colloquially to describe the visible facade, in a technical and regulatory capacity, it distinguishes the surface material from the secondary components of the building envelope, such as the support grid, insulation, fire breaks, and vapor barriers.
The composition of these panels varies significantly across the UK building stock. Common materials include aluminium composite material (ACM), high-pressure laminate (HPL), metal honeycomb, terracotta, fibre cement, and natural stone. The panels themselves are designed to perform multiple functions: providing a weather-resistant rainscreen, contributing to the thermal performance of the building fabric, and determining the architectural aesthetic. However, within the scope of cladding remediation and testing, the term is primarily used to isolate the material properties of the outer skin from the performance of the wider system.
Role in External Wall Systems (EWS)
It is a fundamental principle of modern building science that the panels themselves do not act in isolation. Instead, they function as one component of a holistic External Wall System (EWS). This system comprises several layers, including the substrate (often masonry or steel frame), a cavity for ventilation, insulation, and a sub-frame or rail system that mechanically secures the panels to the building.
The distinction between the panels themselves and the system as a whole is critical during the technical assessment process. For example, a specific panel material may possess a high fire classification, but if it is installed within a system that utilizes inappropriate insulation or lacks correctly positioned cavity barriers, the overall performance of the wall may be compromised. Conversely, a panel with a lower fire classification might be part of a system that has undergone large-scale testing to demonstrate its performance. Therefore, surveyors and engineers evaluate the panels themselves as the first step in a broader systemic analysis.
Significance in Testing and Investigation
In the UK, particularly following the standardisation of the EWS1 (External Wall System) survey process, the investigation of the panels themselves has become a standard requirement for many high-rise residential buildings. This investigation typically involves intrusive inspections where a small section of the facade is removed to verify the material composition.
Technical professionals look for specific indicators during these inspections:
- Material Identification: Confirming whether the panels themselves match the original specification or "as-built" drawings.
- Fixing Methods: Assessing how the panels are attached to the sub-frame, such as through rivets, secret-fix systems, or adhesive bonding.
- Core Composition: For composite panels, identifying the nature of the core material (e.g., polyethylene, fire-retardant minerals, or a mix).
- Degradation: Checking for signs of delamination, corrosion, or UV damage that may affect the structural integrity of the individual sections.
The data gathered about the panels themselves is often cross-referenced with manufacturer data sheets and British Standards (such as BS 8414 for large-scale fire performance) to understand their intended application and performance characteristics.
Regulatory Context in England and Wales
The regulatory landscape regarding panels themselves has undergone significant refinement. The Building Regulations 2010, specifically Approved Document B (Fire Safety), provides the primary framework for the use of materials on external walls. For buildings over a certain height—historically 18 metres, but more recently adjusted in specific contexts to 11 metres—the requirements for the reaction to fire of the panels themselves are stringent.
In England and Wales, the introduction of the Building Safety Act 2022 and the subsequent Fire Safety (England) Regulations 2022 have placed greater emphasis on the "Relevant Tool" for assessing external walls. Building owners and responsible persons are required to ensure that the materials used in the external wall, including the panels themselves, are documented and assessed for risk. The classification system used is typically the European Class (Euroclass) A1 to F, as defined in BS EN 13501-1. A building’s compliance is not determined by the panels themselves alone, but by how the entire assembly meets the functional requirements of the Building Regulations at the time of installation or refurbishment.
Panels Themselves
Professional Considerations for Building Stakeholders
For building owners, managing agents, and Right to Manage (RTM) directors, understanding the distinction between the panels themselves and the wider system is essential for effective asset management. When a facade requires repair or replacement, the focus often begins with the panels themselves due to their visibility, yet the financial and technical complexity usually lies in what is behind them.
Stakeholders should be aware that the presence of a specific panel type does not automatically necessitate remediation. A competent professional, such as a fire engineer or a chartered building surveyor, must assess the entire wall assembly. Decisions regarding the replacement of panels themselves are usually driven by the findings of a Fire Risk Appraisal of External Walls (FRAEW), conducted in accordance with PAS 9980. This professional assessment determines whether the panels, in combination with the insulation and cavity barriers, present an acceptable level of risk.
| Aspect | Technical Detail |
|---|---|
| Material Classification | Assessed via BS EN 13501-1 (Euroclass system) |
| Testing Standard | Large-scale testing often follows BS 8414 |
| Assessment Framework | PAS 9980:2022 methodology for FRAEWs |
| Structural Attachment | Secured via mechanical rails, rivets, or cassettes |
Common Misunderstandings
A frequent misunderstanding in the cladding industry is the belief that "cladding" and "panels" are interchangeable terms. In technical terms, cladding is the process or the system, while the panels themselves are the components. This distinction is vital when reviewing insurance policies or warranty claims, as coverage may vary depending on whether the fault lies in the material manufacturing of the panels themselves or in the workmanship of the system installation.
Another common misconception is that the color or finish of the panels themselves indicates their material composition. Identical-looking panels can have entirely different internal cores or fire ratings. Therefore, visual identification from ground level is rarely sufficient for a technical assessment. Only through intrusive sampling and, where necessary, laboratory testing (such as bomb calorimetry) can the precise nature of the panels themselves be verified.
Related Terminology and Systems
To fully understand the role of the panels themselves, it is helpful to relate them to other common industry terms:
- Sub-frame: The metal grid (usually aluminium or galvanized steel) that provides the structural support for the panels.
- Cavity Barrier: A component designed to close the gap between the panels themselves and the building substrate to prevent the spread of smoke or flame within the void.
- Rain-screen: A design principle where the panels themselves act as a shield against water, with a ventilated gap behind them to manage moisture.
- Sheathing Board: The layer typically fixed to the building frame behind the insulation, providing a weather seal before the panels are installed.
In summary, the panels themselves are the primary interface between a building and its environment. While they are the most visible element of a facade, their performance and the subsequent regulatory implications are inextricably linked to the design, installation, and maintenance of the complete external wall system. Any evaluation of these components must be conducted by qualified professionals within the specific context of UK building regulations and safety standards.
Panels Themselves