
How To Repair Monolithic Cladding
Short answer
Monolithic cladding refers to a continuous external wall finish that lacks visible joints, typically achieved through render systems applied over substrates like fiber cement, polystyrene, or brickwork. How to repair monolithic cladding involves a systematic…
Last updated
On this page
How To Repair Monolithic Cladding
Monolithic cladding refers to a continuous external wall finish that lacks visible joints, typically achieved through render systems applied over substrates like fiber cement, polystyrene, or brickwork. How to repair monolithic cladding involves a systematic process of identifying the root cause of failure—such as moisture ingress or structural movement—and applying targeted remediation techniques including crack injection, patch repairs, or full system reinforcement.
Key Takeaways
- Early detection is critical: Small cracks often signal underlying moisture issues that can compromise the structural integrity of the building envelope if left untreated.
- Diagnosis precedes repair: Never apply a surface patch without first establishing why the cladding failed through professional cladding testing and moisture analysis.
- Compatibility matters: Repair materials must match the existing substrate’s thermal expansion and permeability characteristics to prevent secondary debonding.
- Managing junctions: Most leaks occur at interfaces—windows, doors, and rooflines—rather than through the flat surface of the cladding itself.
- Compliance is non-negotiable: In the UK, any significant remediation must adhere to Building Regulations, particularly concerning fire safety and thermal performance for high-rise assets.
Understanding Monolithic Cladding Systems
In the UK construction sector, monolithic cladding is a broad term. It most commonly describes External Insulation and Finish Systems (EIFS) or direct-applied render systems. These are popular for their clean, modern aesthetic and their ability to provide a continuous thermal wrap around a building.
However, because these systems are "seamless," they are inherently rigid. Unlike rainscreen systems with open joints, monolithic facades must absorb all building movement within the material itself. When the stress exceeds the material's capacity, the cladding cracks.
Common Substrates in the UK
The method used for how to repair monolithic cladding depends entirely on what lies beneath the render. Common substrates include:
1. Expanded Polystyrene (EPS): Often used in older EIFS applications. It is lightweight but highly susceptible to water damage if the render skin is breached.
2. Mineral Wool: A non-combustible alternative often found on high-rise residential blocks. It handles moisture better than EPS but requires specific fixing methods.
3. Fiber Cement Board: A rigid carrier board that provides a stable base but can suffer from joint telegraphing if the building settles.
Identifying Symptoms of Failure
Before beginning repairs, a facade specialist must conduct a visual and technical assessment. We look for specific "red flags" that indicate the system is under stress or failing to keep water out. Understanding these symptoms is the first step in learning how to repair cracks in monolithic cladding effectively.
- Hairline Cracking: Often caused by thermal expansion or minor shrinkage. While seemingly minor, these act as conduits for wind-driven rain.
- Delamination: The render begins to pull away from the insulation or substrate. This is often identified by a "hollow" sound when the surface is tapped (tap testing).
- Efflorescence: White, salty deposits on the surface indicate that water is migrating through the substrate and leaching minerals out.
- Organic Growth: Algae or mold staining suggests that the cladding is holding moisture, likely due to a failure in the hydrophobic coating or poor drainage.
How to Repair Cracks in Monolithic Cladding
Cracks are the most frequent point of entry for moisture. The strategy for how to repair cracks in monolithic cladding varies based on the width and cause of the fissure. A "one-size-fits-all" filler approach will almost always fail within one heating/cooling cycle.
Step 1: Classification of Cracks
We categorize cracks into three main types:
Static Cracks: Caused by initial settlement or drying shrinkage. These are generally stable and can be repaired with rigid fillers.
Dynamic Cracks: These open and close based on temperature or structural loading. These require flexible, elastomeric membranes or "bandage" repairs.
Structural Cracks: Often wider (over 2mm) and extending through the substrate. These may indicate foundation issues or significant frame movement and require structural engineering input.
Step 2: Surface Preparation
Repairing a crack is not just about filling the hole. The edges of the crack must be "veed" out using a small grinder or hand tool to create a clean, recessed channel. This increases the surface area for the new repair material to bond to.
The area must be vacuumed to remove all dust. If the crack is contaminated with algae, a biocidal wash is applied and allowed to dry completely. A dry substrate is essential for the chemical bond of modern resins and renders.
Step 3: Choosing the Repair Media
For fine hairline cracks, a high-build elastomeric coating may be sufficient to bridge the gap. For larger voids, we use polymer-modified mortars that include fiber reinforcement. These materials are designed to "give" slightly, accommodating the natural micro-movements of the building envelope.
Addressing Water Ingress and Moisture Trapped Behind Cladding
The greatest risk with monolithic systems is the "aquarium effect." If water gets behind the render but cannot escape, it saturates the insulation and the building's structural frame. This is a common issue in UK buildings where flashing details were poorly installed.
The Role of Cladding Testing
When moisture is suspected, Cladding Testing professionals use thermographic cameras and moisture probes. Infrared thermography can identify "cold spots" where wet insulation is sucking heat out of the building. Probing involves inserting a meter through the cladding to measure the moisture content of the timber or steel frame behind it.
Moisture Remediation Steps
- Identify the Entry Point: Common culprits include failed sealant around windows, rusted parapet flashings, or penetrations from vents and pipes.
- Drainage Verification: Modern monolithic systems should have a drainage cavity. If the system was "face-sealed" without a cavity, repairs might involve installing retrofitted weep holes.
- Drying Out: In some cases, sections of the cladding must be removed to allow the internal structure to dry. Replacing wet mineral wool is mandatory, as saturated insulation loses its R-value and can become a weight burden.
Professional Remediation vs. Localised Repair
Building owners often ask when a localized repair is sufficient and when a full remediation is required. The decision is usually driven by the percentage of the facade affected and the condition of the underlying substrate.
When Localised Repair Works
If the damage is limited to mechanical impact (e.g., a vehicle hitting the wall) or isolated hairline cracks on one elevation, targeted repairs are cost-effective. We match the texture and color of the existing render, though some aesthetic "ghosting" may occur where the new patch meets the weathered original surface.
When Remediation is Necessary
Remediation is a middle ground between repair and replacement. It involves over-cladding or reinforcing the existing system. For example, if a monolithic render is cracking globally, we may apply a new layer of mesh and basecoat over the entire surface, followed by a fresh topcoat. This effectively "wraps" the building in a new, reinforced skin without the cost of a full strip-back.
When Full Replacement is the Only Option
Full replacement is recommended if:
1. The substrate is rotten: If timber framing has decayed due to long-term leaks, the cladding must come off to fix the bones of the building.
2. Fire safety non-compliance: If the monolithic system contains combustible EPS that does not meet current UK Building Regulations for the building's height.
3. Systemic Bond Failure: If the original adhesive or mechanical fixings are failing across the entire facade, individual repairs are a waste of resources.
How To Repair Monolithic Cladding
Special Considerations for High-Rise Buildings
Repairing monolithic cladding on a 15-storey tower block is vastly different from a two-storey house. The logistics, safety protocols, and regulatory requirements are significantly more complex.
Access Solutions
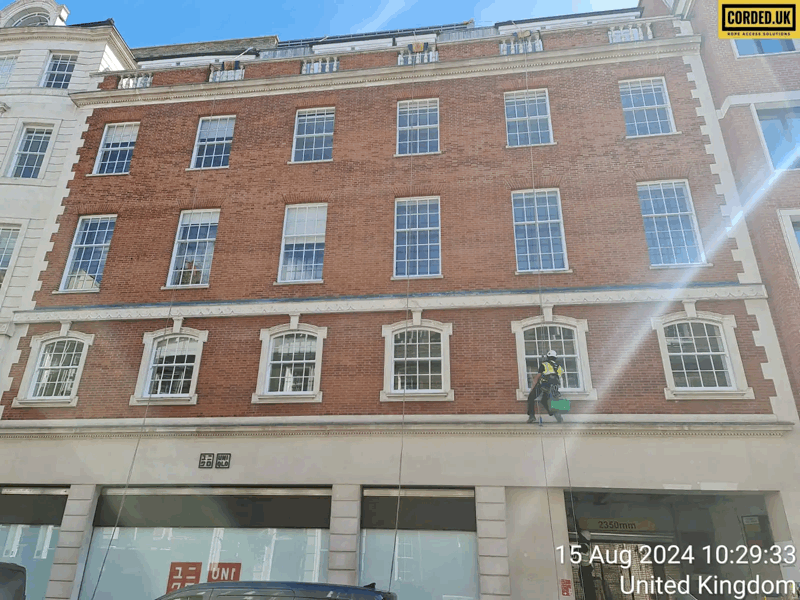
Scaffolding is the traditional choice, but for targeted repairs, mast climbers or industrial rope access (abseiling) are often more efficient. Rope access allows technicians to reach specific cracks or failed seals without the immense cost and resident disruption of a full scaffold wrap.
Wind Loading and Exposure
High-rise facades are subject to intense wind pressures. Any repair material or new panel must be rated for the specific wind loads of the site. In the UK, coastal cities or high-density urban canyons create micro-climates that can put immense suction force on cladding panels.
Resident Liaison
Working on occupied residential buildings requires a high level of communication. Repairs often involve noise, dust, and restricted access to balconies. A structured sequencing plan is essential to ensure that work progresses logically, minimizing the time any single resident is impacted by the works.
The Repair Process: A Step-by-Step Guide for Property Professionals
Managing agents and developers need a clear roadmap for addressing cladding issues. Following a logical sequence ensures that the project remains compliant and within budget.
Phase 1: Initial Survey
A specialist surveyor conducts a walk-around inspection, often using drones for high-level areas. This identifies the scale of the problem and highlights areas for further investigation.
Phase 2: Intrusive Investigation
Small "borescope" holes are drilled, or "opening up" works are performed. This allows us to see the cavity barriers, the insulation type, and the state of the fixings. Cladding Testing at this stage prevents expensive surprises during the construction phase.
Phase 3: Specification and Tendering
A detailed scope of work is drafted. This should specify the exact repair mortars, sealants, and coatings to be used. For high-rise buildings, this specification may need to be reviewed by a fire engineer.
Phase 4: Execution and Quality Control
During the repair, environmental conditions must be monitored. Most monolithic repair materials cannot be applied in temperatures below 5°C or during rain. Quality control involves "pull-off" tests to ensure the new material is bonding correctly to the old substrate.
Compliance and Fire Safety in the UK
Since the changes to the Building Safety Act and the introduction of the Fire Safety Act, the standards for facade remediation have become much stricter. When considering how to repair monolithic cladding, one must consider if the repairs will alter the fire performance of the wall.
The Role of Cavity Barriers
Monolithic systems often lack proper cavity barriers, especially in older installations. If we are opening the wall for repairs, it is often a legal or insurance requirement to retrofit fire-stopping around windows and between floors. This prevents a "chimney effect" in the event of a fire.
Material Ratings
Any new insulation or render system used in remediation on buildings over 11 meters (in England) must generally meet A1 or A2-s1, d0 non-combustible ratings. Using a "like-for-like" replacement that is combustible is no longer permitted under modern regulations.
Common Mistakes in Monolithic Cladding Repair
Avoiding these frequent errors will save building owners significant long-term costs and legal headaches.
- Using the wrong sealant: Using a standard silicone on a porous render will lead to "silicone staining" and premature bond failure. Specialist polyurethane or MS polymer sealants are usually required.
- Ignoring the "Cold Bridge": Patching a hole with a dense mortar without replacing the insulation creates a cold spot where condensation will form inside the flat.
- Over-painting with non-breathable paint: Monolithic systems must "breathe." Applying a standard masonry paint can trap water vapor behind the coating, leading to massive blistering and delamination.
- Failing to document: For insurance and future sale purposes (EWS1 forms), every stage of the repair must be photographed and certified.
Future-Proofing Your Facade
Once repairs are complete, a proactive maintenance schedule is the best way to prevent a recurrence of the issues. This includes annual inspections of sealants, cleaning of organic growth, and ensuring that gutters and downpipes are not overflowing onto the cladding surface.
For buildings in high-exposure areas, such as the UK coastline, applying a clear, silane-based hydrophobic cream can provide an extra layer of protection. These creams penetrate the render surface to repel liquid water while still allowing water vapor to escape from the substrate.
FAQs: How to Repair Monolithic Cladding
Can I just paint over the cracks in my cladding?
No. While an elastomeric paint can bridge very fine hairline cracks, it will not stop the movement that caused the crack in the first place. If there is moisture behind the cladding, painting over it will trap the water, leading to rot in the building frame. The cause of the crack must be diagnosed first.
How much does it cost to repair monolithic cladding?
Costs vary wildly depending on access requirements. A simple ground-floor crack repair might cost a few hundred pounds, whereas remediating an entire high-rise elevation could run into hundreds of thousands. The biggest cost driver is usually the access (scaffolding or mast climbers) rather than the materials themselves.
Do I need an EWS1 form after repairs?
If your building is over 18 meters (or sometimes 11 meters, depending on the lender), you will likely need an EWS1 (External Wall System) assessment. If repairs involve replacing combustible materials with non-combustible ones, this will significantly help in achieving a favorable rating, but the repair process itself must be fully documented to satisfy the assessor.
How long do repairs typically last?
A professionally executed repair using polymer-modified materials and correct surface preparation should last 15 to 20 years. However, this assumes that the building's movement has stabilized and that a maintenance schedule is followed. Patch repairs are generally less durable than a full mesh-and-basecoat remediation.
Can monolithic cladding be repaired in the winter?
It is difficult. Most renders and resins require a minimum temperature (usually 5°C and rising) to cure correctly. High humidity and frost can cause the repair to fail before it has even set. In the UK, major cladding works are typically scheduled between April and October to ensure the best results.
Is monolithic cladding the same as "Stucco"?
In a broad sense, yes. Stucco is a traditional term for cement-based renders. However, modern monolithic cladding is usually a multi-layered system including insulation, glass-fiber mesh, and a thin-coat acrylic or silicone render, which is more flexible than traditional 1930s-style stucco.
Addressing defects in a building envelope requires a blend of technical expertise and practical experience. Whether you are dealing with minor cracking or a systemic failure, the priority is always to protect the structural integrity of the asset and the safety of its occupants. Systematic investigation, followed by a tailored repair strategy, ensures that the building remains watertight and compliant for decades to come.
How To Repair Monolithic Cladding