
How To Repair Cladding
Short answer
Maintaining the integrity of a building’s envelope is a critical responsibility for property owners and managing agents. When a façade begins to show signs of wear, moisture ingress, or structural instability, the immediate question is how to repair cladding…
Last updated
On this page
How To Repair Cladding
Maintaining the integrity of a building’s envelope is a critical responsibility for property owners and managing agents. When a façade begins to show signs of wear, moisture ingress, or structural instability, the immediate question is how to repair cladding effectively without compromising safety or incurring unnecessary costs. The process involves more than just fixing aesthetic defects; it requires a systematic evaluation of the entire external wall system to ensure long-term performance and regulatory compliance.
In the United Kingdom, cladding remediation is a complex field governed by strict building regulations, particularly for high-rise residential blocks. A professional repair strategy must account for the specific material type—whether it is Aluminium Composite Material (ACM), High-Pressure Laminate (HPL), stone, or timber—and the underlying support structure. Identifying the root cause of failure is the first step in determining whether a localized repair or a full-scale replacement is required.
Key Takeaways
- Diagnostic First: Never attempt a repair before a thorough cladding testing and inspection process has identified the root cause of the damage.
- Safety Compliance: All repairs must adhere to the latest UK Building Regulations, specifically focusing on fire safety and moisture management.
- System Integrity: Repairing the surface panel is insufficient if the cavity barriers, insulation, or fixings behind it have failed.
- Professional Oversight: High-rise façade work requires specialist access, technical supervision, and rigorous quality control to ensure resident safety.
- Cost Efficiency: Localized repairs are viable for impact damage or minor leaks, but widespread systemic failures often necessitate full remediation.
Defining Cladding Repair and Remediation
Cladding repair refers to the targeted restoration of specific components within an external wall system to return them to their original functional and aesthetic state. This differs from "remediation," which typically involves correcting fundamental design or installation flaws, and "recladding," which is the wholesale replacement of the system.
To understand how to repair damaged cladding, one must view the façade as a multi-layered assembly. A successful repair involves:
- Assessing the external skin for physical damage or degradation.
- Inspecting the fixing system (rails, clips, or rivets) for corrosion or loosening.
- Verifying the internal components, such as breather membranes and cavity barriers, remain functional.
Effective repair strategies prevent minor issues, such as a loose panel, from escalating into major structural risks or water penetration problems that could damage the building's primary structure.
Common Cladding Defects and Their Causes
Before initiating any works, it is essential to categorize the type of damage present. Façades are subject to intense environmental pressures, and the nature of the defect will dictate the repair methodology.
Environmental and Physical Damage
External walls are the first line of defense against the elements. Over time, these forces cause visible and invisible deterioration. How to repair external cladding often starts with identifying one of the following issues:
- Impact Damage: Common at ground level due to vehicles or at height due to extreme weather debris.
- UV Degradation: Prolonged sun exposure can cause coatings to peel, chalk, or fade, particularly on organic-based finishes.
- Pollution and Biological Growth: In urban UK environments, carbon deposits and algae can trap moisture against the panel surface, leading to accelerated corrosion.
Structural and Mechanical Failure
Sometimes the issue is not the panel itself, but how it is attached to the building. Learning how to repair loose cladding requires an understanding of thermal expansion and mechanical stress. If panels are not allowed to "breathe" or move, the fixings may shear or the panels may buckle.
Moisture and Thermal Issues
Warping is a frequent problem in timber or certain composite systems. Knowing how to repair warped cladding involves assessing whether the material has reached a point of permanent deformation. Warping is often caused by:
- Incorrect spacing between panels, preventing expansion.
- Moisture absorption due to failed edge sealants.
- Heat traps within the cavity caused by blocked ventilation.
The Inspection and Testing Phase
No repair should be undertaken without a professional assessment. A "patch-and-mend" approach without data is a risk to both the building’s value and its occupants' safety. Specialists utilize several methods to determine the extent of the work required.
Visual and EWS1 Surveys
A visual inspection from ground level is rarely sufficient for high-rise buildings. We utilize drones and mobile elevating work platforms (MEWPs) to conduct close-quarter inspections. For residential blocks, this often aligns with the requirements of an EWS1 (External Wall System) survey to satisfy lenders and insurers regarding fire safety.
Borescope and Intrusive Testing
To truly understand how to repair cladding, we must see what is behind it. Intrusive testing involves removing small sections of the cladding to inspect the cavity. We look for:
- Missing or incorrectly installed cavity barriers.
- Damp or slumped insulation.
- Corrosion on the helping hand brackets and rails.
Laboratory Analysis
In cases of mystery leaks or unexpected material degradation, samples may be sent for lab analysis. This determines the chemical composition of the panels and the remaining life expectancy of the coatings. This data prevents building owners from spending money on repairs that will only last a few years.
Step-by-Step Guide: How to Repair Cladding
Once the diagnostic phase is complete, the repair process follows a structured sequence. While every building is unique, the following workflow represents the industry standard for professional façade restoration.
1. Access and Site Preparation
On multi-storey buildings, access is the most significant logistical challenge. Depending on the building's height and surroundings, we may use:
- Cradles (Suspended Access): Ideal for targeted repairs on very tall structures.
- Mast Climbers: Best for extensive repairs across a wide elevation.
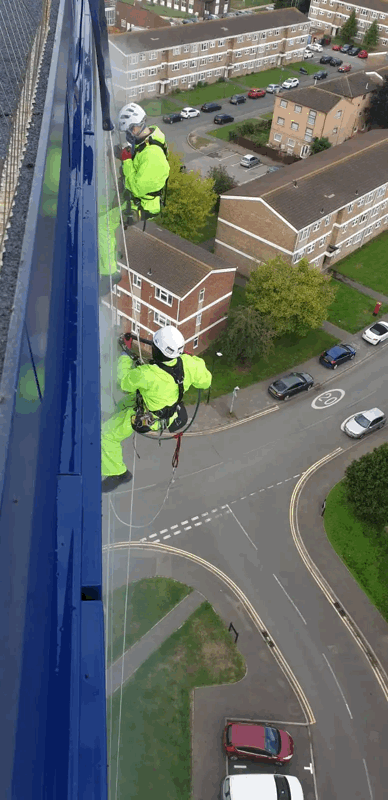
- Rope Access: Highly efficient for minor repairs and inspections where heavy machinery is impractical.
Site preparation also includes protecting residents and the public from falling debris and ensuring fire exit routes remain clear.
2. Removing Damaged Components
When addressing how to repair damaged cladding, the removal must be surgical. If a single panel is warped, it must be removed without stressing the adjacent panels. This often requires specialist tools to release hidden fixings or cut through aged sealants without damaging the support rails.
3. Addressing the Substructure
A common mistake is simply swapping an old panel for a new one. Before the new panel is installed, the following must be verified:
- Leveling: Adjusting the rail system if the original installation was out of plumb.
- Corrosion Treatment: Cleaning and treating galvanized steel or aluminum rails that show signs of oxidation.
- Barrier Check: Ensuring the intumescent strips (cavity barriers) are intact and positioned correctly to prevent fire spread.
4. Sourcing and Installing Replacement Panels
Matching the color and texture of existing cladding can be difficult, especially if the original manufacturer is no longer in business. We often use color-matching technology to ensure the new panels blend seamlessly. The installation must follow the manufacturer’s specific torque settings for fixings to allow for thermal movement.
5. Joint and Sealant Restoration
Water ingress is often the result of failed gaskets or sealants. We remove old, brittle silicone or EPDM gaskets and replace them with high-specification, weather-resistant alternatives. This step is vital for the long-term weatherproofing of the building.
How To Repair Cladding
When to Repair vs. When to Replace
Building owners often face a difficult choice: perform localized repairs or invest in a full recladding project. The decision is usually driven by safety, cost, and the projected lifespan of the asset.
Comparison: Repair vs. Full Replacement
| Factor | Localized Repair | Full Replacement |
| --- | --- | --- | | Extent of Damage | Less than 15-20% of the façade. | Widespread systemic failure. | | Fire Safety | Non-combustible panels with minor defects. | Combustible materials (ACM/HPL) present. | | Cost | Lower immediate capital outlay. | High initial cost; adds long-term value. | | Disruption | Minimal; targeted to specific areas. | Significant; requires full scaffolding. |
If the underlying issue is a lack of fire-stopping or the use of prohibited materials, a repair is legally and practically insufficient. In these cases, how to repair external cladding effectively means removing it entirely and starting over with a compliant system.
Special Considerations for High-Rise Buildings
Working on tall buildings (over 11 or 18 meters) introduces unique challenges. In the UK, the Building Safety Act 2022 has changed how these projects are managed. Repairing cladding on an occupied high-rise requires a high level of coordination.
Logistics and Resident Liaison
When we work on apartment blocks, the comfort and safety of the residents are paramount. This involves:
- Managing noise levels during working hours.
- Ensuring privacy where scaffolding or cradles pass windows.
- Clear communication regarding project timelines and any temporary loss of balcony access.
Interface Details
One of the most complex parts of cladding repair is the interface between different building elements. This includes window reveals, roof edges, and parapets. If these interfaces are not handled correctly during the repair, they become prime locations for future leaks and thermal bridging.
Managing Risk During Cladding Remediation
Cladding works are high-risk by nature. Beyond the obvious fall risks, there are fire risks associated with removing and installing façade systems. A professional contractor like Cladding Testing ensures that the building remains safe throughout the process.
During the "open" phase of a repair—when the external panels are removed—the building’s inner leaf and insulation are exposed. We employ temporary weatherproofing and ensure that no hot works are performed near potentially flammable materials. Furthermore, we maintain strict exclusion zones at ground level to protect the public from tools or materials that could be dropped from height.
Regulatory Compliance and Documentation
In the current UK climate, the paperwork is as important as the physical repair. A successful project should conclude with a comprehensive "Golden Thread" of information, including:
- Material data sheets for every component used.
- Photographic evidence of cavity barrier installation before panels are closed.
- Signed-off inspection reports from a qualified façade engineer.
- Updated operation and maintenance (O&M) manuals.
This documentation is essential for future insurance renewals and potential property sales.
Techniques for Specific Materials
The answer to how to repair cladding varies significantly depending on the material of the façade. Each requires a distinct set of tools and skills.
Metal Systems (Aluminum and Zinc)
Metal panels are durable but prone to denting and scratches. Minor surface damage can sometimes be repaired with specialist fillers and on-site spray painting. However, if the panel is buckled, replacement is the only option. We pay close attention to the "helping hand" brackets to ensure no galvanic corrosion is occurring where different metals meet.
Rendered Systems (EWI)
External Wall Insulation (EWI) with a render finish often suffers from cracking or delamination. Repairing these involves cutting out the affected area, replacing the mesh reinforcement, and applying a new render coat. Matching the texture and color of aged render is an art form that requires experienced tradespeople.
Timber Cladding
Timber is susceptible to rot and warping if the finish is not maintained. Knowing how to repair warped cladding in timber involves identifying if the moisture content has caused permanent cellular collapse. Often, individual planks must be replaced, and the ventilation gap behind them widened to prevent a recurrence.
Advanced Troubleshooting: Identifying Hidden Failures
Sometimes cladding looks perfect from the outside, but the building is suffering from internal damp or heat loss. This indicates a failure of the "hidden" components of the façade.
The Role of Cavity Barriers
In the event of a fire, the cavity behind the cladding can act like a chimney, drawing flames upward. Repairing cladding often involves retrofitting or correcting these barriers. We use intumescent products that expand when heated, sealing the cavity and preventing the spread of smoke and fire.
Thermal Bridging Remediation
If residents complain of cold spots or mold on internal walls, the cladding repair may need to address thermal bridging. This occurs where the metal substructure creates a direct path for heat to escape. Installing thermal breaks—non-conductive shims between the bracket and the wall—can solve this issue during a repair cycle.
Professional Project Methodology
At CladdingTesting.com, we follow a rigorous methodology to ensure every repair is fit for purpose. We do not believe in a one-size-fits-all solution.
- Initial Inquiry and Desk Study: Reviewing original building plans and previous survey reports.
- Site Investigation: Utilizing cladding testing to establish a factual baseline of the building's condition.
- Specification Writing: Drafting a precise scope of work that addresses both the cause and the symptom.
- Procurement: Sourcing high-quality, compliant materials from reputable UK suppliers.
- Execution: Carrying out the repairs with specialist teams supervised by façade experts.
- Final Certification: Providing the necessary warranties and safety certificates to the client.
FAQs About Cladding Repair
Can I repair just one panel, or do I need to redo the whole wall?
Localized repairs are possible for isolated issues like impact damage. However, if the damage is caused by a systemic issue like incorrect expansion gaps or poor-quality fixings, other panels will likely fail soon. We recommend a sample inspection of the whole elevation to be sure.
How long does a typical cladding repair project take?
A small-scale repair involving a few panels can be completed in a few days once access is established. Major remediation projects for high-rise blocks can take several months, depending on the building's size and the complexity of the internal defects found.
Is cladding repair covered by building insurance?
This depends on the cause. Sudden damage from a storm is often covered. However, gradual deterioration, poor maintenance, or "latent defects" (built-in flaws) are usually excluded. It is best to consult with your broker once we have provided a diagnostic report.
Do I need planning permission to repair my cladding?
Generally, "like-for-like" repairs do not require planning permission. However, if the appearance of the building changes significantly—or if you are upgrading the materials for fire safety—you may need to consult the local planning authority and Building Control.
How much does it cost to repair damaged cladding?
Costs vary wildly based on access requirements. For a high-rise building, the cost of the scaffolding or cradle can often exceed the cost of the actual materials. We provide detailed quotes that break down these logistical costs clearly.
What happens if my cladding is found to be non-compliant during a repair?
If we discover combustible materials or unsafe installation practices, we have a professional duty to inform you. We will then provide options for remediation. In many cases, the UK government provides funding (such as the Building Safety Fund) to help leaseholders with these costs.
Summary of Strategic Cladding Maintenance
Understanding how to repair cladding is essential for any property professional managing modern buildings. A proactive approach—addressing loose fixings, warped panels, and minor leaks as they occur—can significantly extend the life of a façade and prevent the need for multi-million-pound replacement projects.
The complexity of modern external wall systems means that these are not DIY tasks. They require a deep understanding of physics, material science, and UK law. Whether you are dealing with a single damaged panel or a complex systemic failure, the priority must always be the long-term safety and stability of the building envelope.
By partnering with specialists who prioritize diagnostic testing over guesswork, building owners can ensure that their investments remain protected and their residents remain safe. The goal is a façade that is not only aesthetically pleasing but also structurally sound, thermally efficient, and fully compliant with fire safety standards.
How To Repair Cladding