
Why Are Industrial Buildings Cladding
Short answer
When observing large-scale commercial or logistics centers, a common question arises for property stakeholders: why are industrial buildings cladding-based in their design rather than traditional masonry? The answer lies in the specific functional…
Last updated
On this page
Why Are Industrial Buildings Cladding
When observing large-scale commercial or logistics centers, a common question arises for property stakeholders: why are industrial buildings cladding-based in their design rather than traditional masonry? The answer lies in the specific functional requirements of industrial environments, which prioritize thermal efficiency, rapid construction, and structural weight reduction.
Industrial cladding is a non-structural external skin attached to a building's primary frame to provide weather resistance and insulation. Modern systems utilize advanced composites and metallic profiles to create a high-performance building envelope that can withstand the rigors of heavy-duty operations while maintaining strict UK building compliance standards.
For building owners and facility managers, understanding why are industrial buildings made of cladding is essential for effective asset management. Whether you are overseeing a distribution warehouse or a manufacturing plant, the condition of the façade directly impacts operational costs, fire safety ratings, and long-term structural integrity.
Key Takeaways
- Speed of Construction: Cladding allows for significantly faster building enclosure compared to traditional brickwork.
- Thermal Performance: Modern composite panels offer superior U-values, critical for temperature-controlled industrial environments.
- Weight Reduction: Lightweight systems reduce the load on the primary steel frame and foundations.
- Durability: Engineered coatings protect against corrosion in aggressive industrial or coastal atmospheres.
- Compliance: Systematic cladding design ensures adherence to Part L (Energy) and Part B (Fire Safety) of the Building Regulations.
- Maintenance: While durable, industrial cladding requires regular cladding testing to identify early signs of coating failure or water ingress.
The Purpose of Industrial Cladding Systems
In the context of UK industrial architecture, cladding serves as the primary barrier between the internal workspace and the external environment. Unlike residential brickwork, which is self-supporting, industrial cladding is designed to be supported by a secondary steel structure known as purlins or rails.
This design allows for vast, clear-span internal spaces that are essential for logistics and manufacturing. The primary roles of these systems include:
Environmental Protection
The UK climate presents significant challenges for large-scale buildings, including high wind loads and persistent rainfall. Cladding systems are engineered to manage these forces through sophisticated jointing and drainage details. By preventing moisture from reaching the primary structure, cladding extends the lifespan of the entire asset.
Thermal Regulation
Industrial buildings often house temperature-sensitive goods or processes. Why are industrial buildings cladding focused often relates to the "sandwich" panel design. These panels contain a core of high-performance insulation—typically PIR (polyisocyanurate) or mineral wool—which provides exceptional thermal resistance in a relatively thin profile.
Acoustic Control
Manufacturing processes can generate significant noise pollution. Specialized acoustic cladding panels, often featuring perforated inner skins and sound-absorbent cores, help mitigate noise breakout. This is particularly important for industrial units located near residential areas or sensitive environments.
Materials: Why Are Industrial Buildings Made of Cladding?
The choice of material is driven by the building’s intended use, location, and the specific risks it faces. Most modern UK industrial facilities utilize one of the following three systems:
1. Insulated Composite Panels
Often referred to as "sandwich panels," these are factory-engineered units consisting of two metal skins bonded to a central insulation core. They are favored for their "single-component" installation, which drastically reduces site time. From a safety perspective, mineral wool cores are frequently specified where enhanced fire resistance is required.
2. Built-Up Systems
A built-up system is assembled on-site. It typically consists of an inner liner sheet, a spacer system, insulation, and a profiled outer sheet. This method offers greater flexibility for retrofitting and allows for thicker insulation layers to meet evolving energy efficiency standards. However, it requires more intensive labor than composite panels.
3. Rainscreen Cladding
While more common in commercial and high-rise residential settings, rainscreen systems are increasingly used for "prestige" industrial buildings or offices attached to warehouses. This involves an outer decorative panel and a ventilated cavity, which allows the building to "breathe" while providing a modern aesthetic.
Operational Advantages for Property Owners
From a commercial standpoint, the decision to use cladding over traditional materials is often a matter of ROI (Return on Investment). Large-scale masonry is not only slower to install but also places higher demands on the building's foundations due to its weight.
Rapid Installation and Enclosure
In the industrial sector, time to market is critical. Cladding systems can be installed in a fraction of the time required for traditional building methods. This allows internal fit-out works, such as the installation of racking or machinery, to begin much earlier in the construction program.
Low Structural Weight
By using lightweight cladding, the design of the primary steel frame can be optimized. This results in significant cost savings on steel tonnage and reduces the depth and complexity of the concrete foundations required to support the building.
Aesthetic Versatility
Modern industrial estates are no longer limited to basic grey profiles. Cladding is available in a wide array of colors and textures, allowing companies to align their facilities with corporate branding. Furthermore, high-performance coatings like PVDF or Plastisol provide color stability for 25 years or more.
Understanding the Risks: Maintenance and Compliance
While cladding is highly efficient, it is not a "fit and forget" solution. Industrial environments can be harsh, and the sheer scale of the façade means that small defects can quickly escalate into major liabilities. Regular cladding testing and inspections are vital to identify issues before they compromise the building's safety or value.
Corrosion and Cut-Edge Failure
The edges of steel cladding sheets are vulnerable where they have been cut to size. If not properly treated or maintained, these edges can begin to corrode, leading to water ingress and the eventual delamination of the coating. This is especially prevalent in buildings over 15 years old.
Fixing Degradation
Cladding is held in place by thousands of primary and secondary fixings. Over time, the washers on these fixings can perish due to UV exposure, or the fixings themselves can loosen due to thermal expansion and contraction. Failed fixings are a leading cause of wind-related damage during storms.
Fire Safety and Cavity Barriers
Following recent changes to UK building regulations, the fire performance of external wall systems is under intense scrutiny. It is essential to verify that the insulation core and the installation of cavity barriers meet current safety standards. For high-rise industrial or mixed-use blocks, this may require a formal EWS1 assessment or similar technical audit.
Why Are Industrial Buildings Cladding
The Inspection Process: How We Assess Industrial Façades
When a managing agent or building owner contacts CladdingTesting.com, we follow a systematic methodology to determine the health of the façade. We do not believe in a "one size fits all" approach; every building has unique environmental exposures and structural nuances.
1. Visual Survey and Drone Inspection
Given the heights involved in industrial buildings, we often utilize high-resolution drone photography to inspect the condition of upper-level panels, gutters, and flashings. This allows us to identify visible signs of coating failure, physical damage, or debris buildup without the immediate need for expensive scaffolding.
2. Intrusive Investigation
If leaks or structural concerns are reported, we perform localized intrusive inspections. This involves removing small sections of cladding or flashings to inspect the condition of the insulation, the presence of moisture, and the integrity of the secondary steelwork behind the skin.
3. Material Sampling and Testing
In cases where the composition of the cladding is unknown, we take samples for laboratory analysis. This is particularly important for fire safety assessments, where we must determine whether the core is combustible and how it will behave in the event of a fire.
4. Fixing Integrity Checks
We perform pull-out tests and visual checks on fixings to ensure they are still providing the necessary clamping force. This is a critical safety check for buildings in high-wind zones or coastal areas.
Repair vs. Remediation vs. Replacement
A central pillar of our philosophy is that not every cladding problem requires a full replacement. We prioritize the most cost-effective and least disruptive solution that restores the building to a safe and compliant state.
When Repair is Appropriate
If the damage is localized—such as impact damage from a forklift at ground level or minor cut-edge corrosion—repairs are usually the best route. This involves cleaning, treating, and overcoating affected areas or replacing individual damaged panels. Localized repairs can significantly extend the life of a façade at a fraction of the cost of a full reclad.
When Remediation is Required
Remediation is often necessary when a systemic issue is identified that doesn't necessarily require the removal of all panels. Examples include the retrospective installation of missing fire barriers, the upgrading of sealants at panel joints, or the installation of an over-clad system where a new layer of cladding is fixed over the existing one to improve thermal performance.
When Full Replacement is Necessary
Full cladding replacement or "recladding" is reserved for buildings where the existing system has reached the end of its functional life or poses a significant safety risk. This might occur if the insulation core is highly combustible, if widespread structural failure of the fixings is detected, or if the level of water ingress has caused extensive damage to the building's primary frame.
Logistics of Working on Occupied Industrial Buildings
One of the greatest challenges in industrial cladding work is managing the logistics of an active site. Distribution centers and factories often operate 24/7, meaning work must be sequenced to minimize disruption to vehicle movements and internal operations.
At CladdingTesting.com, we specialize in high-rise and multi-storey projects where access is complex. We utilize a range of access solutions, including:
- MEWPs (Mobile Elevated Work Platforms): Ideal for rapid access to specific areas without the permanence of scaffolding.
- Mast Climbers: Efficient for long elevations on tall industrial blocks or silos.
- Cradle Systems: Often used for inspection and light repair work on very high structures.
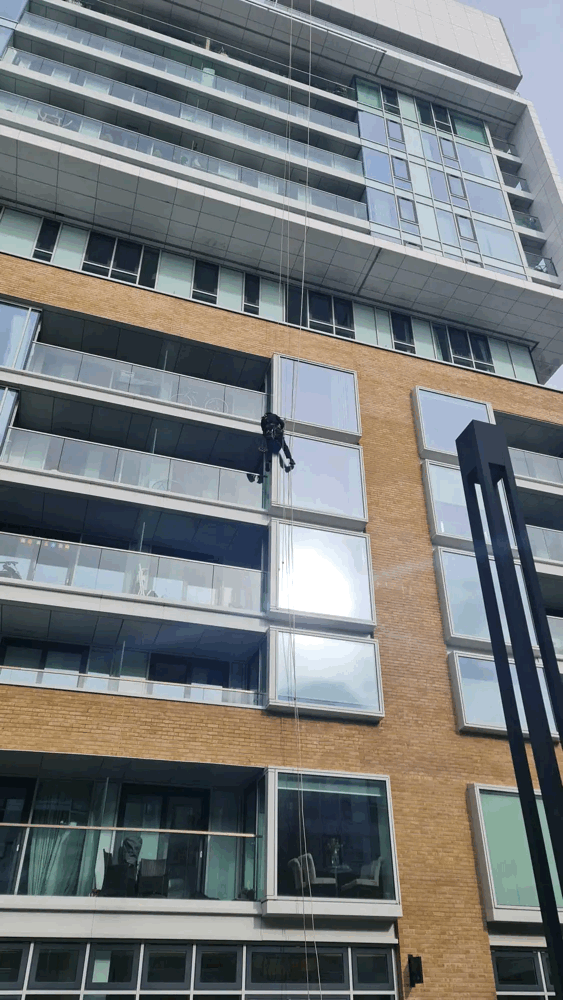
- Rope Access: Useful for difficult-to-reach areas where ground-based equipment cannot be positioned.
Our project teams work closely with facility managers to establish "exclusion zones" and "safe corridors," ensuring that cladding works can proceed without compromising the safety of the building's occupants or visitors.
Future Trends in Industrial Cladding
The industrial sector is facing increasing pressure to reach Net Zero targets. As a result, why are industrial buildings cladding-based designs changing? We are seeing a shift toward "Bio-based" insulation materials and "circular" cladding systems that can be easily disassembled and recycled at the end of their life.
Furthermore, the integration of Building Integrated Photovoltaics (BIPV) into cladding panels is becoming more common. This allows the vast surface area of industrial roofs and walls to generate renewable energy, turning the building envelope into a power-generating asset.
Why Technical Competence Matters
The complexity of modern external wall systems means that generic building contractors are often ill-equipped to diagnose cladding failures. A minor leak reported in a warehouse corner might be a simple sealant failure, or it could be a sign of systemic interstitial condensation caused by a breached vapor barrier.
Choosing a specialist like Cladding Testing ensures that the underlying cause of a defect is addressed. We focus on the interface between different components—where the cladding meets the windows, the doors, and the roof—as these are the points where most failures occur. By understanding these interfaces, we provide solutions that are technically robust and commercially viable.
Frequently Asked Questions
Why are industrial buildings cladding focused instead of using brick?
Industrial buildings use cladding primarily for speed, cost-efficiency, and weight. A steel-framed building clad in composite panels can be erected in weeks, whereas a brick structure of the same size would take months and require much heavier, more expensive foundations. Additionally, cladding provides better thermal insulation for large volumes.
How long does industrial cladding typically last?
Most modern industrial cladding systems are designed with a functional lifespan of 25 to 35 years. However, the protective coatings (like Plastisol or PVDF) may require maintenance or overcoating every 15 to 20 years to prevent corrosion. Regular inspections can extend this lifespan significantly.
Is it possible to repair cladding without stopping operations inside?
Yes, in the vast majority of cases, cladding repairs and even full recladding can be carried out while the building is occupied. We use specialized access equipment to work externally, and our project sequencing is designed to ensure that the building remains weather-tight and secure throughout the process.
How do I know if my building's cladding is a fire risk?
The only way to be certain is through a professional cladding investigation. This involves checking the material of the insulation core and ensuring that cavity barriers are correctly installed. At CladdingTesting.com, we provide detailed reports that categorize the risk and outline necessary remediation steps if required.
Can cladding be used to improve a building's energy rating (EPC)?
Absolutely. For older industrial units with poor EPC ratings, remediating the cladding is one of the most effective ways to improve energy efficiency. This can be achieved through "over-cladding" (adding a new layer of insulation and cladding) or by replacing old, thin panels with modern high-performance composite systems.
What is cut-edge corrosion, and why is it common on industrial buildings?
Cut-edge corrosion occurs at the bottom of cladding sheets or around openings where the steel has been cut, exposing the edge to the elements. Over time, water wicks into the edge, causing the protective coating to peel away. If caught early, it can be treated and repaired, preventing the need for panel replacement.
What regulations govern cladding on industrial buildings in the UK?
Industrial cladding must comply with several parts of the UK Building Regulations, most notably Part B (Fire Safety), Part L (Conservation of Fuel and Power), and Part A (Structure). Additionally, the Construction (Design and Management) Regulations (CDM 2015) apply to all maintenance and remediation projects to ensure site safety.
Expert Assessment for Industrial Assets
If you are responsible for a building and have concerns regarding its façade, the first step is a professional evaluation. Whether you are dealing with water ingress, visible deterioration, or compliance queries, CladdingTesting.com provides the technical expertise to identify the problem and deliver a practical, long-term solution. Contact us to discuss your requirements and ensure your building envelope remains a high-performing asset.
Why Are Industrial Buildings Cladding