
cladding acoustic performance
Cladding Acoustic Performance
In the UK’s high-density urban environments, the external building envelope serves as much more than a weather-tight seal or a fire-safe barrier. For residents of high-rise apartment blocks and occupants of commercial towers, the cladding acoustic performance determines the quality of life and work within the building.
On this page
12 min read
Last updated
Cladding Acoustic Performance
In the UK’s high-density urban environments, the external building envelope serves as much more than a weather-tight seal or a fire-safe barrier. For residents of high-rise apartment blocks and occupants of commercial towers, the cladding acoustic performance determines the quality of life and work within the building.
Effective cladding sound insulation is a critical component of building design that mitigates the impact of environmental noise, such as traffic, aircraft, and urban activity. As building owners and managing agents address remediation needs, understanding how different façade systems influence sound transmission has become essential for long-term asset value and occupant satisfaction.
Key Takeaways
- Sound Insulation Basics: Cladding systems reduce noise through mass, decoupling, and the absorption of sound waves within the wall cavity.
- Regulatory Compliance: Building Regulations Part E sets the standard for sound resistance, though specific acoustic targets often exceed these in high-traffic urban areas.
- Rainscreen Impact: A well-designed rainscreen acoustic performance strategy involves balancing ventilation requirements with sound dampening materials.
- Remediation Opportunities: When replacing non-compliant or deteriorating cladding, building owners can significantly upgrade a building's acoustic profile.
- Professional Assessment: Acoustic performance is not just about the panel; it involves the entire build-up, including insulation, cavity barriers, and fixings.
Defining Cladding Acoustic Performance
Cladding acoustic performance refers to the ability of an external wall system to resist the passage of airborne sound from the outside environment to the interior of a building. It is measured by the Weighted Sound Reduction Index (Rw), where a higher decibel (dB) rating indicates superior sound blocking capabilities.
In practice, this performance is achieved through a combination of:
- The density and mass of the external cladding panels.
- The acoustic properties of the mineral wool or PIR insulation within the cavity.
- The structural decoupling provided by the support rail system, which prevents sound vibrations from travelling through the frame.
- The air-tightness of the internal backing wall and the seal around penetrations like windows and vents.
How External Wall Acoustic Insulation Works
The science of external wall acoustic insulation relies on the "Mass-Spring-Mass" principle. In a typical modern façade, the external cladding panel acts as the first mass, the air cavity and insulation act as the spring, and the inner leaf (such as a steel stud frame or masonry) acts as the second mass.
Sound energy hitting the outer panel causes it to vibrate. If the system is designed correctly, the "spring" (the insulation and air) absorbs and dissipates this energy before it can cause the inner mass to vibrate and radiate sound into the living space. This is why a simple cladding testing programme often looks beyond the surface to see how the entire system is integrated.
The Role of Mass in Sound Reduction
Generally, heavier materials are better at blocking low-frequency noise, such as the rumble of heavy goods vehicles or trains. Stone, terracotta, and fibre cement panels offer high mass, making them naturally effective at sound attenuation. However, mass alone is not the solution for high-rise buildings, where weight constraints are a primary engineering concern.
The Importance of Cavity Insulation
The void between the cladding and the backing wall can act as an echo chamber if left empty. Filling this space with mineral wool insulation provides a double benefit: it meets thermal requirements and provides essential sound absorption. Open-cell mineral fibre is particularly effective at "trapping" sound waves, preventing them from bouncing around the cavity and finding weak spots in the structure.
Evaluating Rainscreen Acoustic Performance
Rainscreen systems are unique because they require a ventilated cavity to manage moisture. While this ventilation is vital for the health of the building, it can create challenges for rainscreen acoustic performance. Open joints between panels can allow sound to bypass the outer "mass" layer.
For high-rise buildings located near airports or busy motorways, the design of these joints is critical. We often find that in older systems, poor joint detailing leads to "flanking transmission," where sound leaks through the gaps, rendering high-quality insulation less effective. Modern remediated systems use staggered joints or baffles to mitigate this without compromising the airflow required for moisture control.
Key Factors Affecting Rainscreen Sound Control:
- Panel Stiffness: Overly flexible panels may resonate at certain frequencies, creating a "drum" effect.
- Fixing Frequency: The number and type of brackets can influence how much vibration is transferred to the building’s primary structure.
- Cavity Depth: A wider cavity can improve low-frequency insulation but may require more robust internal damping.
Building Regulations and UK Standards
In the United Kingdom, facade acoustic performance is governed primarily by Approved Document E of the Building Regulations. While Part E focuses heavily on internal sound transmission between dwellings, it also sets requirements for the external envelope to ensure a reasonable degree of protection from external noise.
For most residential developments, the target is to ensure that internal noise levels do not exceed the limits set out in BS 8233:2014. This standard provides guidance on the appropriate sound levels for resting and sleeping. If a building's cladding sound insulation is failing, it often leads to complaints from residents, particularly in high-density developments where external noise is constant.
When we conduct a cladding inspection, we don't just look for fire safety or water ingress. We also look for signs of acoustic failure, such as missing cavity closers or degraded seals, which may indicate that the building is no longer meeting the standards it was designed for.
The Relationship Between Fire Safety and Acoustics
Following the significant shifts in UK fire safety legislation, many buildings are undergoing remediation to replace combustible materials. This presents a unique opportunity to address cladding acoustic performance simultaneously. However, the two requirements must be balanced carefully.
For instance, the introduction of horizontal and vertical cavity barriers is mandatory for fire safety to prevent the spread of flame within the cavity. Conveniently, these barriers also act as "acoustic stops," breaking up the continuous void behind the cladding and reducing the "chimney effect" for sound.
However, some non-combustible materials have different acoustic profiles than the materials they replace. Solid aluminium panels, for example, have different resonant frequencies than the ACM (Aluminium Composite Material) panels often removed during remediation. A competent specialist must ensure that the new system does not inadvertently increase noise levels for the occupants.
Common Acoustic Defects in Existing Cladding
Over time, the acoustic integrity of a building envelope can degrade. This is rarely the result of the panels themselves failing, but rather the failure of the secondary components. During our technical assessments, we frequently identify the following issues:
1. Compressed or Dislodged Insulation
If mineral wool insulation has sagged or been poorly installed, gaps are created in the thermal and acoustic blanket. These gaps allow sound to pass through the external wall with minimal resistance. In high-rise buildings, wind loads can also cause poorly secured insulation to shift over time.
2. Failed Sealants and Gaskets
The interfaces between the cladding system and windows are the most common points of acoustic failure. If the EPDM seals or specialist acoustic sealants have perished, air-borne noise will "leak" into the structure. Since sound follows the path of least resistance, a 1mm gap can significantly reduce the overall Rw rating of the wall.
3. "Drumming" Effects in Metal Cladding
Large, thin metal panels that lack stiffeners or acoustic dampening pads can vibrate in high winds or under heavy rain. This creates a rhythmic noise that is transmitted directly into the structural frame, causing significant distress to residents. This is a common issue in lightweight rainscreen acoustic performance profiles that were not correctly specified for the local wind micro-climate.
Investigating Acoustic Performance Issues
If a building owner or managing agent receives reports of excessive noise, a systematic investigation is required. At CladdingTesting.com, we approach these issues with a clear methodology to identify the root cause before suggesting remediation.
- Acoustic Monitoring: Using calibrated microphones to measure decibel levels inside and outside the building to establish the current level of sound reduction.
- Endoscopic Inspection: Inserting cameras into the cladding cavity to check the condition of insulation, cavity barriers, and fixings without removing large sections of the façade.
- Opening Up Works: Removing specific panels to inspect the build-up and identify if the original installation matches the design intent.
- Frequency Analysis: Identifying whether the noise is high-frequency (wind whistles/leaks) or low-frequency (traffic rumble/vibration) to determine which part of the system is failing.
This data-driven approach ensures that we don't recommend a complete reclad when the issue might be solved by targeted cladding repairs or the replacement of window seals.
Cladding Acoustic Performance
Remediation and Repair Strategies
Once a defect is identified, the strategy for improving external wall acoustic insulation depends on the severity of the problem and the building's overall condition.
Targeted Repairs
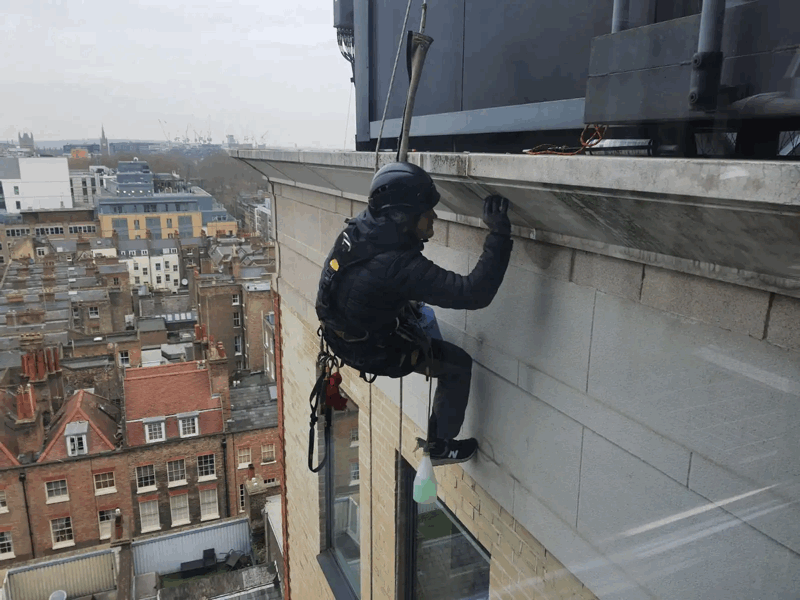
In many cases, the acoustic performance can be restored through localised intervention. This might involve re-securing loose panels, replacing missing cavity barriers, or injecting specialist acoustic foams into specific voids. These works are often non-disruptive and can be carried out via rope access or mast climbers.
System Remediation
If the insulation is found to be inadequate or degraded across an entire elevation, remediation may involve the systematic removal of panels to install high-density acoustic mineral wool. During this process, we also look to improve the facade acoustic performance by adding dampening strips to the support grid, which reduces the transmission of mechanical vibrations.
Full Recladding
When a building requires full recladding due to fire safety non-compliance, we treat acoustic performance as a primary design pillar. By selecting a combination of high-mass panels and high-performance acoustic insulation, we can often leave the building in a state that far exceeds its original acoustic specifications. This adds tangible value to the property and improves the well-being of the residents.
Complexities of Working on Occupied Buildings
Improving cladding sound insulation on an occupied high-rise building requires meticulous planning. Unlike new builds, we must manage the logistics of working around residents’ lives. Acoustic remediation often involves drilling and fixing, which itself generates noise.
Our approach involves:
- Sequencing: Working on one elevation at a time to minimise the duration of disruption for any single resident.
- Access Solutions: Using mast climbing work platforms or cradles that provide a stable environment for precision work while keeping the ground-level footprint small.
- Resident Communication: Ensuring that occupants understand why the work is happening and the long-term benefits of a quieter building.
Managing the façade interface is particularly complex. When we remove old cladding, we often find that the original window installation is the true source of the noise problem. A professional remediation project will address these interfaces, ensuring the new cladding acoustic performance is not undermined by old, leaky window frames.
Selecting Materials for Sound Insulation
Property professionals should be aware of the different acoustic profiles of common cladding materials. There is no "one-size-fits-all" solution; the choice depends on the specific noise challenges of the building's location.
Stone and Terracotta
These are the heavyweights of the cladding world. Their natural density makes them excellent at blocking a wide spectrum of noise. In projects where the building is adjacent to a railway line, these materials are often the preferred choice for cladding sound insulation.
Fibre Cement and High-Pressure Laminates (HPL)
Fibre cement panels offer a good balance of mass and flexibility. They are less prone to the "drumming" effect seen in metal panels and provide reliable acoustic attenuation for most urban residential projects.
Metal Systems (Solid Aluminium / Zinc)
While lightweight and versatile, metal systems require careful acoustic design. To achieve high facade acoustic performance, these panels are often backed with "bituminous" dampening layers or very high-density insulation to prevent them from vibrating like a bell when struck by sound waves or weather.
The Impact of Cavity Barriers on Sound
Cavity barriers are essentially the unsung heroes of rainscreen acoustic performance. While their primary function is to stop the spread of smoke and fire, they serve as vital acoustic baffles. A cavity without barriers acts like a pipe, allowing sound to travel vertically between floors (a phenomenon known as the "organ pipe" effect).
Correctly fitted, intumescent-fronted cavity barriers close the gap between the building and the cladding, preventing sound from "flanking" the floor slabs. During a cladding testing process, verifying the integrity and fit of these barriers is a top priority.
Designing for the Future: Acoustic Longevity
Sustainability in building envelopes isn't just about energy; it's about the longevity of the living environment. A building with poor external wall acoustic insulation will eventually face high tenant turnover and reduced market value.
We recommend that building owners consider the "acoustic lifecycle" of their façades. This means choosing materials and fixing methods that won't loosen or degrade over 30 to 50 years. For example, using stainless steel fixings and high-quality EPDM gaskets ensures that the system remains air-tight and rattle-free for decades.
Frequently Asked Questions
Does cladding always improve the sound insulation of a building?
Not necessarily. While most cladding systems improve sound insulation, a poorly designed or installed system—especially one with lightweight metal panels and no internal damping—can actually create new noise problems, such as drumming or whistling in the wind. A professional assessment of cladding acoustic performance is necessary to ensure a positive result.
Can I improve the acoustic performance of my building without replacing all the cladding?
Yes. Many acoustic issues are caused by specific defects like missing cavity barriers, failed window seals, or loose panels. Targeted cladding repairs can often resolve these issues at a fraction of the cost of a full reclad. We identify these opportunities through detailed site investigations.
How do I know if my building meets current acoustic standards?
The only way to be certain is through acoustic testing and a technical façade survey. If residents are complaining about external noise, or if the building was constructed before modern standards were implemented, it likely falls short of current best practices. We provide comprehensive reports that benchmark your building against BS 8233 and Approved Document E.
Does fire-rated insulation also provide good sound insulation?
Fortunately, yes. The non-combustible mineral wool insulation required for fire safety is also one of the best materials for sound absorption. However, the density of the wool matters. Higher density mineral wool typically provides better external wall acoustic insulation than lower-density versions of the same material.
What is the difference between Rw and Dn,e,w?
These are technical terms used to measure sound reduction. Rw (Weighted Sound Reduction Index) is a laboratory measurement of a specific component's performance. Dn,e,w is often used to describe the performance of small elements like vents. For building owners, the most important figure is the Dw, which is the actual "on-site" performance of the entire wall system once it has been installed.
Will recladding my building reduce my energy bills and noise?
Yes, a full recladding project designed by specialists will typically improve both thermal and acoustic performance. By increasing the insulation thickness and ensuring the building is air-tight, you reduce heat loss and sound ingress simultaneously. This is a common goal in major facade acoustic performance upgrades.
How long does an acoustic investigation take?
A standard investigation for a medium-sized high-rise building usually takes 2 to 5 days on-site, depending on access requirements. This includes acoustic monitoring and physical inspections of the cavity. A full report with remediation options is typically delivered within two weeks of the site visit.
Expert Guidance for Complex Façades
Managing the cladding acoustic performance of a high-rise building is a technical challenge that requires a deep understanding of physics, material science, and construction logistics. At CladdingTesting.com, we provide building owners and property professionals with the clarity they need to make informed decisions.
Whether you are dealing with a specific noise complaint, navigating the complexities of fire safety remediation, or planning a long-term refurbishment, our team is equipped to investigate the problem and deliver a practical, effective solution. We believe that every building deserves to be safe, warm, and quiet.
If you have concerns about the sound insulation or general condition of your building's exterior, the first step is a professional assessment. Understanding exactly what is happening behind the panels is the only way to ensure that any investment in repair or replacement delivers the lasting performance your building requires.
Cladding Acoustic Performance